8335 Fairmount Drive Unit: 8-104
SEE ALL PHOTOS
8335 Fairmount Drive Unit: 8-104
For Sale

8335 Fairmount Drive Unit: 8-104

8335 Fairmount Drive Unit: 8-104, Denver, CO 80247

$235,000
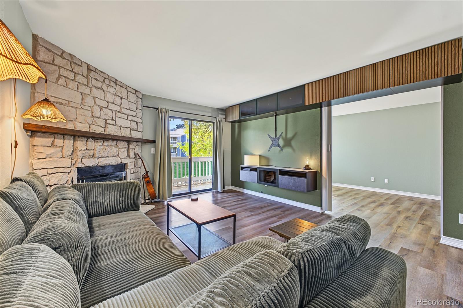
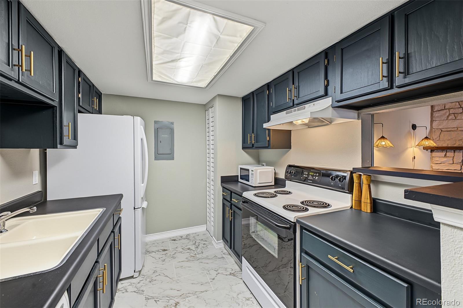
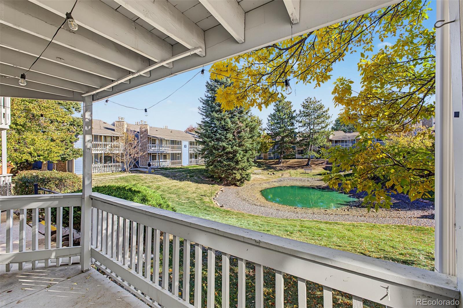
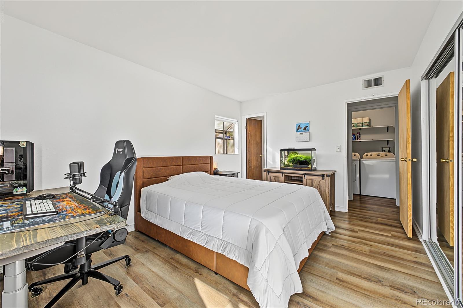
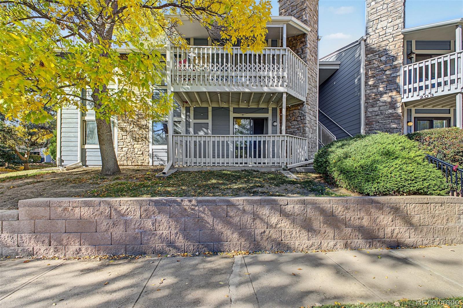
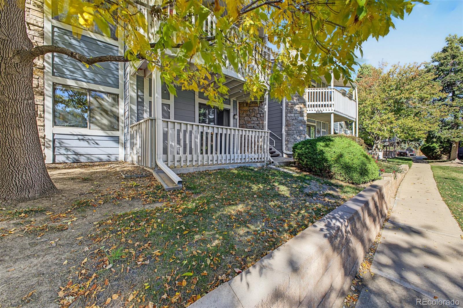
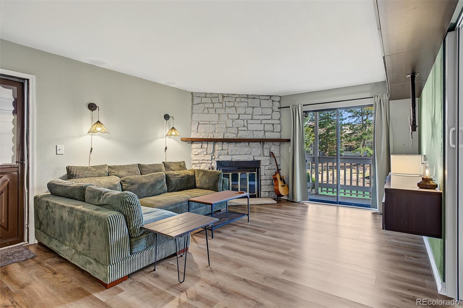
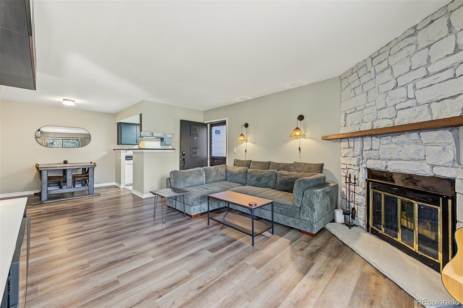
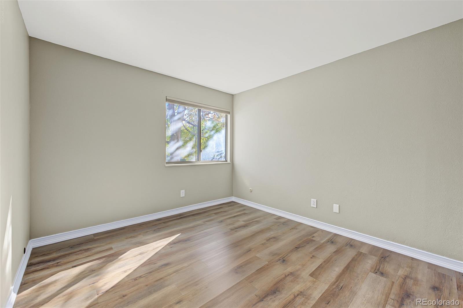
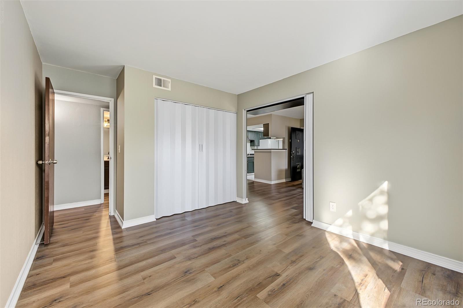
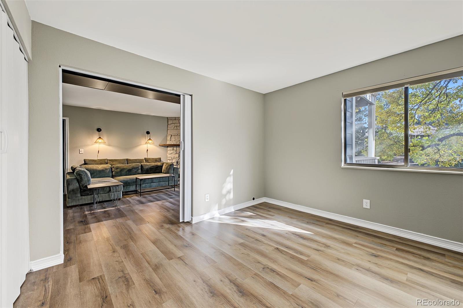
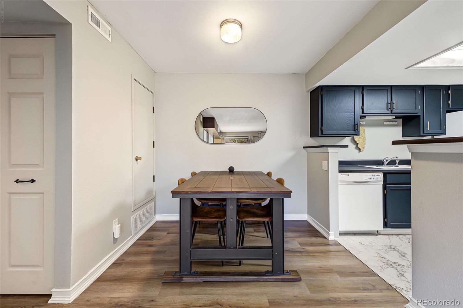
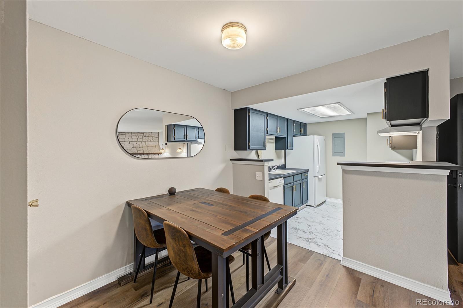
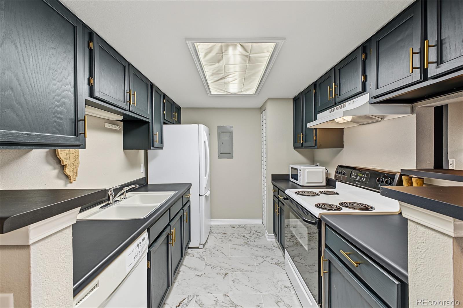
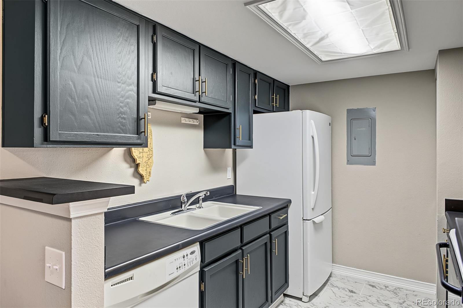
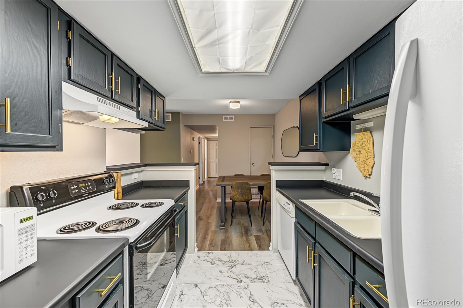
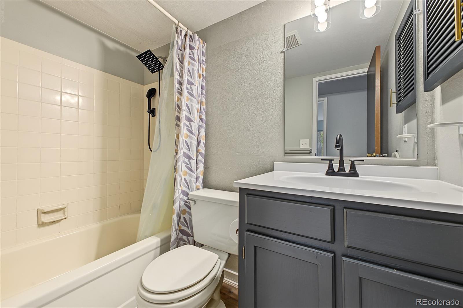
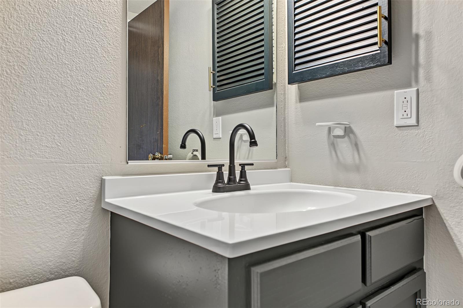
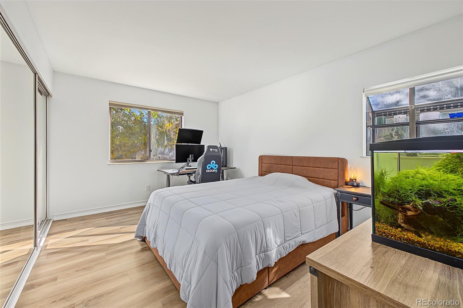
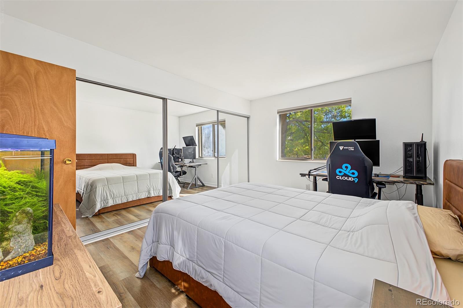
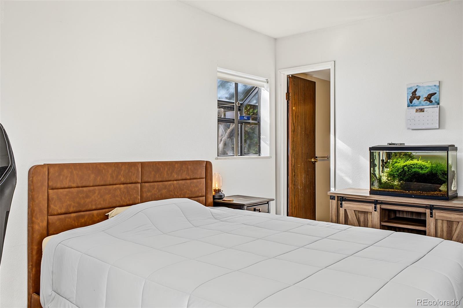
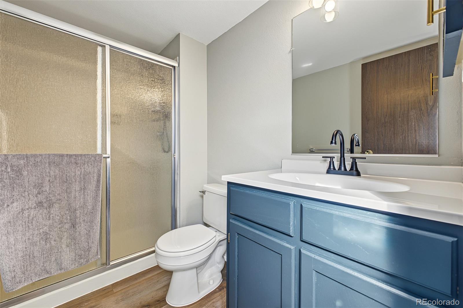
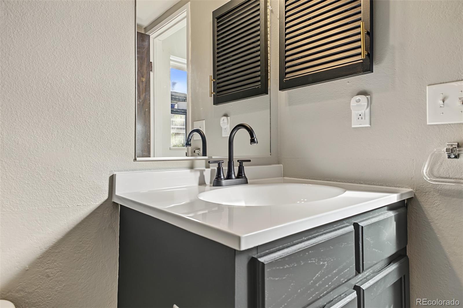
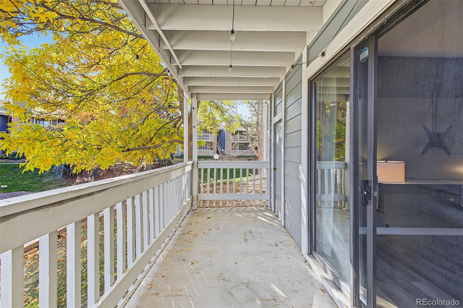
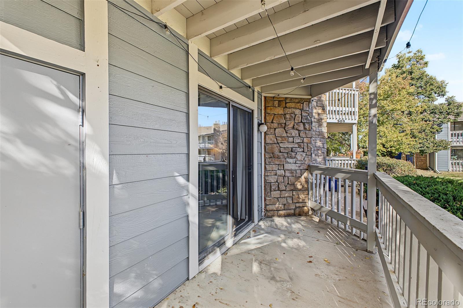
Welcome to this inviting 2-bedroom, 2-bathroom condo featuring a spacious living area, new flooring, and a cozy fireplace. The kitchen offers generous cabinet and counter space, built-in appliances, and updated flooring. The primary bedroom features a private bathroom and mirrored closet. Step outside to the covered front porch overlooking a beautiful pond and landscaped courtyard surrounded by mature trees. It's the perfect spot to enjoy your morning coffee or unwind at the end of the day. Complete with assigned parking, this condo offers a wonderful combination of comfort, convenience, and scenic surroundings.

2
beds

2
baths

948 Sq.Ft. LIVING AREA

Eric Breckenridge

Eric Breckenridge

Features & Amenities

Interior

  • total bedrooms2
  • Total bathrooms2
  • full bathrooms2
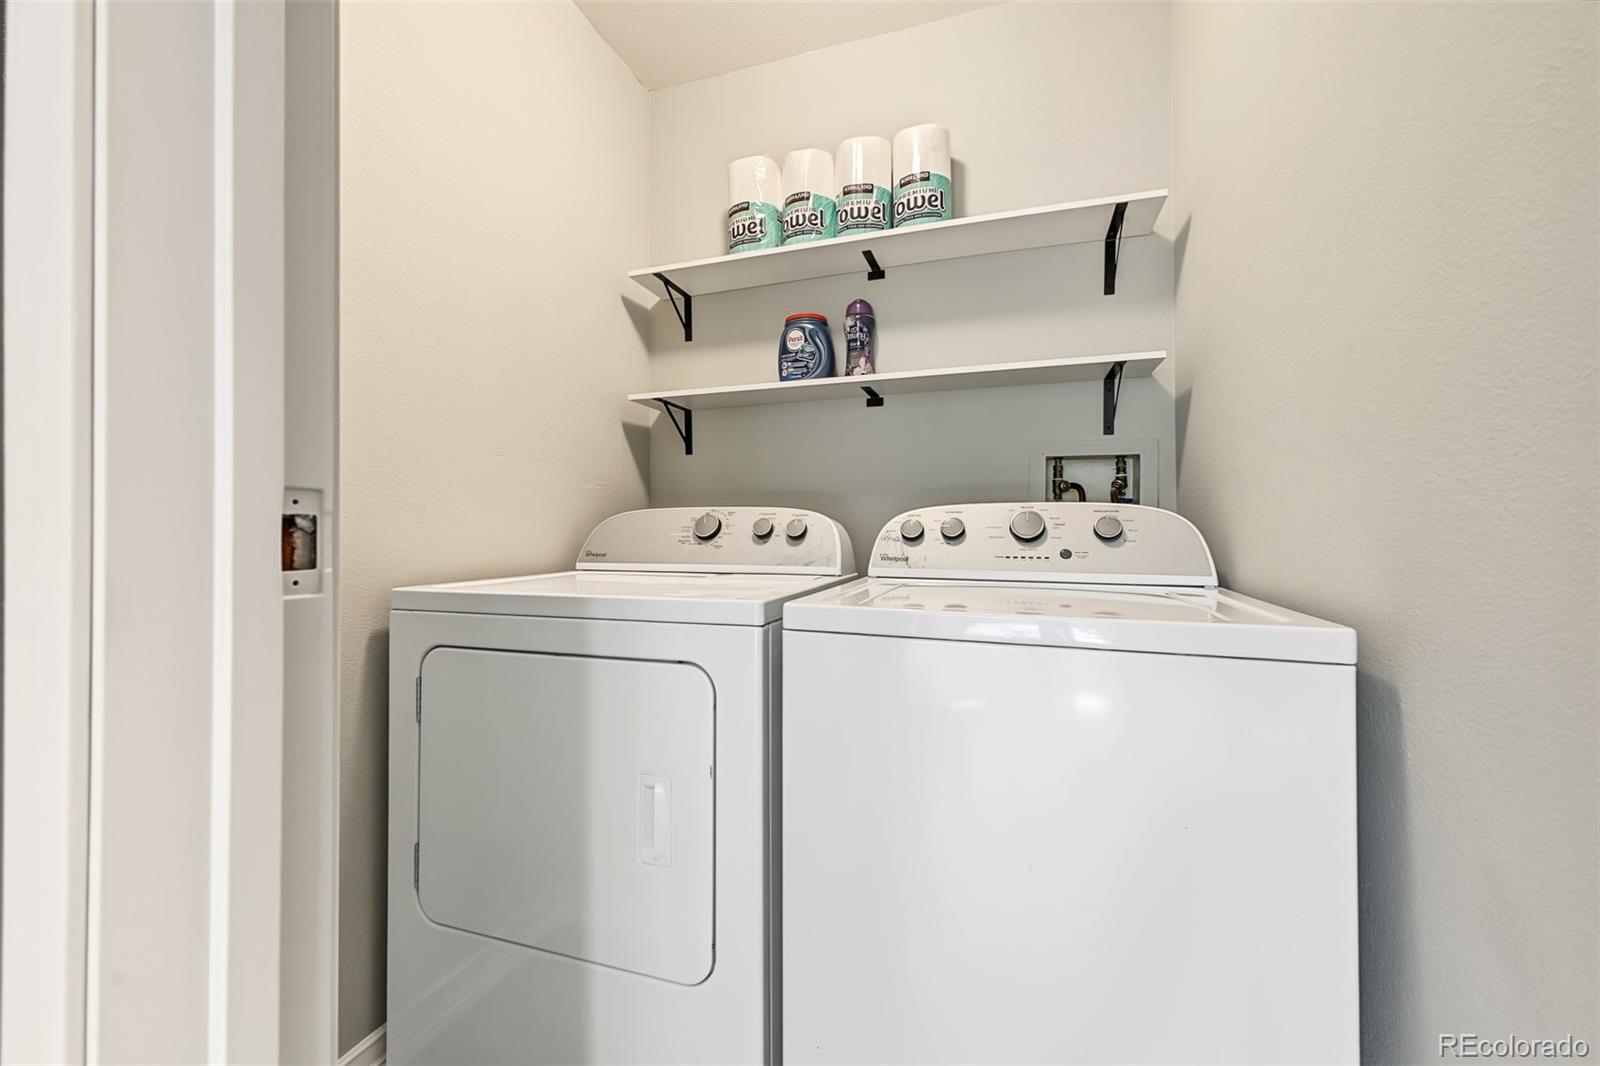
  • Laundry room In Unit, Laundry Closet
  • Flooring Tile, Vinyl
  • Fireplace Living Room, Wood Burning
  • APPLIANCES Dishwasher, Disposal, Dryer, Microwave, Range, Washer
  • other interior Features Built-in Features, Eat-in Kitchen, High Speed Internet, Laminate Counters, No Stairs, Primary Suite

Area & Lot

  • Status For Sale
  • Living Area948 Sq.Ft.
  • MLS® ID4666084
  • TypeCondo
  • YEAR BUILT1980
  • NeighborhoodDenver
  • Architecture StylesContemporary
  • View DescriptionWater
  • Elementary SchoolPlace Bridge Academy
  • Middle SchoolPlace Bridge Academy
  • High SchoolGeorge Washington
  • School DistrictDenver 1

Exterior

  • STORIES1
  • water SourcePublic
  • utilitiesCable Available, Electricity Available, Internet Access (Wired), Natural Gas Available, Phone Available
  • roofComposition
  • HEAT TYPEForced Air
  • AIR CONDITIONINGCentral Air
  • sewerPublic Sewer
  • HOA AmenitiesClubhouse, Parking, Pond Seasonal, Pool
  • other exterior FeaturesRain Gutters

Financial

  • Sales Price$235,000
  • Real Estate Tax $1,523/yr
  • HOA $500/mo
  • Zoning R-2-A
View Virtual Tour
image

Schedule a Showing

I would love to show you this beautiful property. Please select your preferred date and time below. I will be in touch shortly to confirm your appointment.

Schedule a Showing

I would love to show you this beautiful property. Please select your preferred date and time below. I will be in touch shortly to confirm your appointment.

Thank you for your interest in 8335 Fairmount Drive Unit: 8-104, Denver, CO 80247. We are reviewing your request and will be in touch shortly!

Mortgage Calculator

Estimate your monthly mortgage payment, including the principal and interest, property taxes, and HOA. Adjust the values to generate a more accurate rate.
All estimates are provided for informational purposes only. Actual amounts may vary.
$0,000 Your Payment 20 15 65
$0,000 Your Payment

Work with Daniel

West + Main has experts who can help you find + purchase or position + sell any property. With an extensive International network of Real Estate professionals across the globe, we can also connect you to a Real Estate expert wherever you might need one, and we can't wait to hear from you!

Follow Me on Instagram