6536 S Kit Carson Street
SEE ALL PHOTOS
6536 S Kit Carson Street
Sold

6536 S Kit Carson Street

6536 S Kit Carson Street, Centennial, CO 80121

$780,000
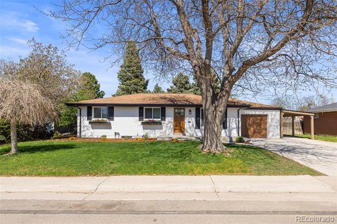
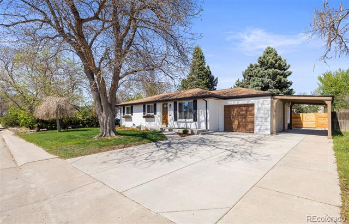
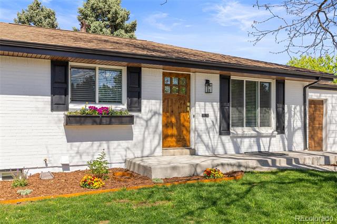
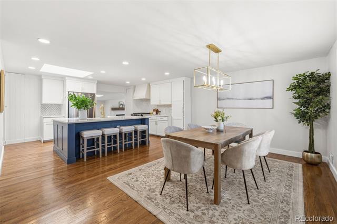
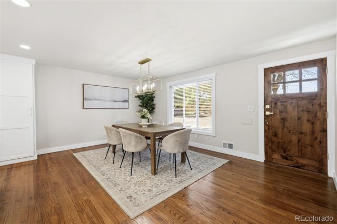
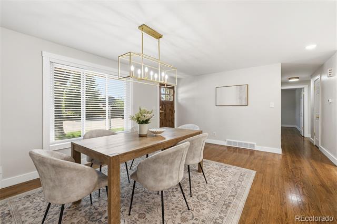
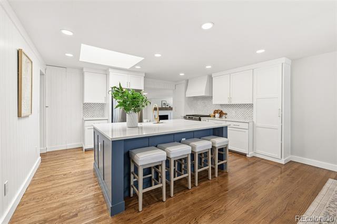
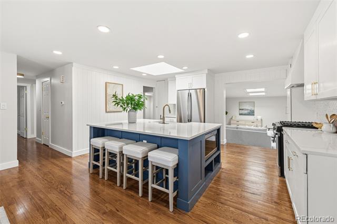
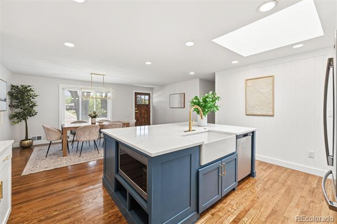
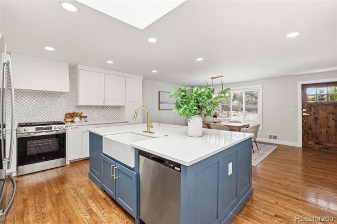
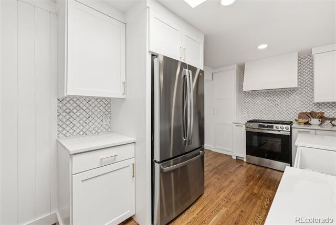
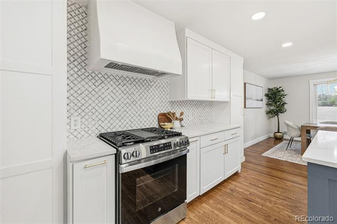
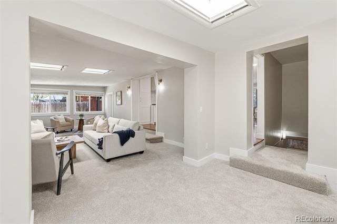
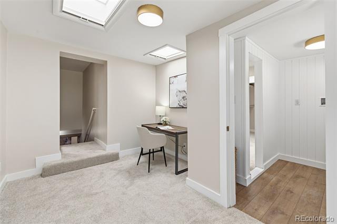
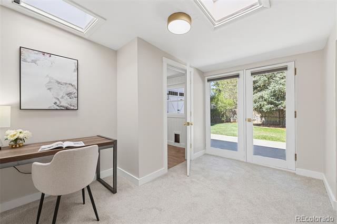
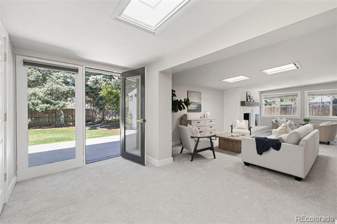
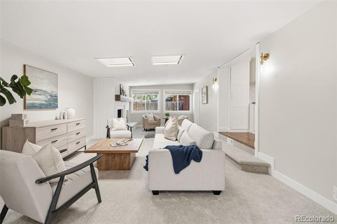
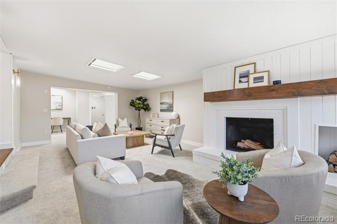
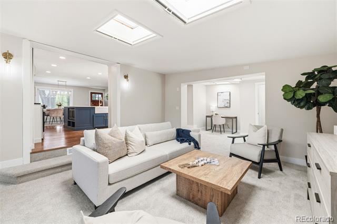
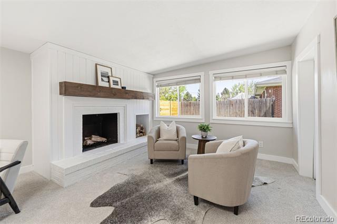
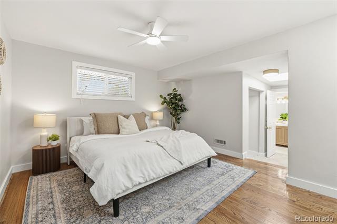
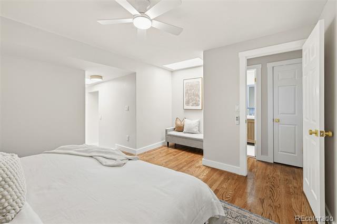
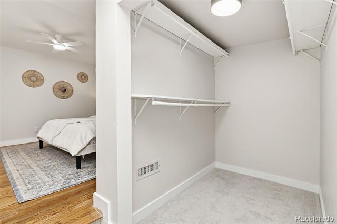
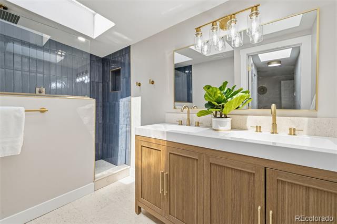
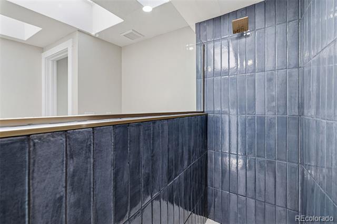
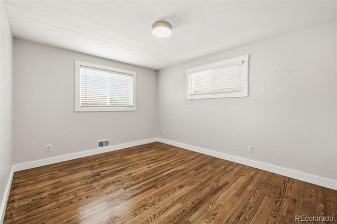
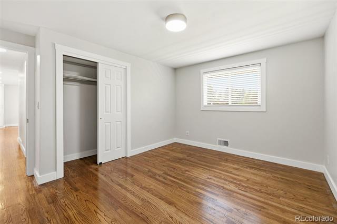
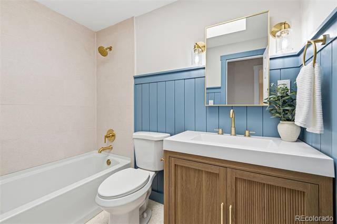
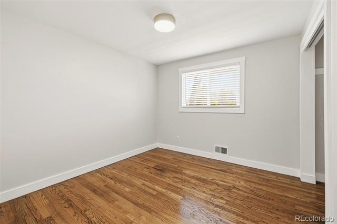
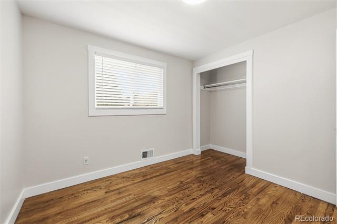
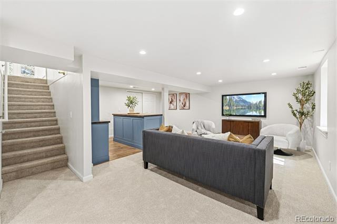
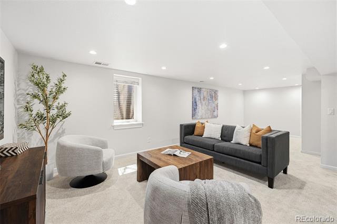
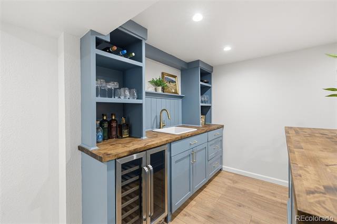
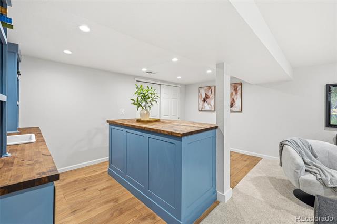
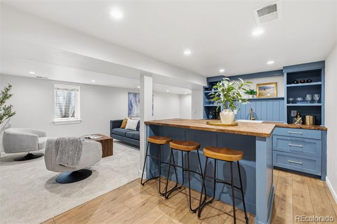
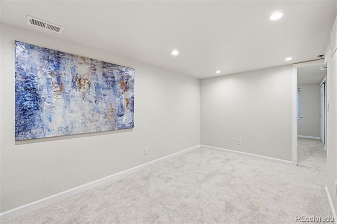
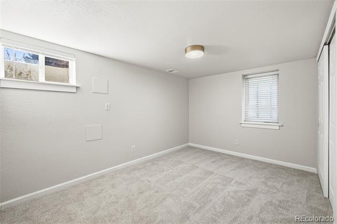
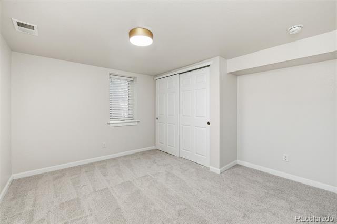
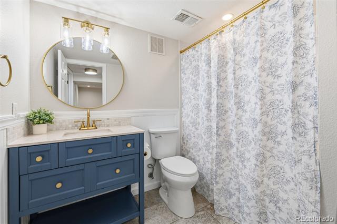
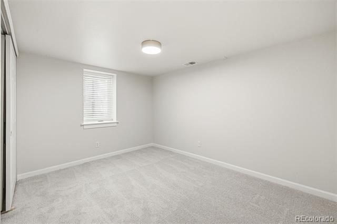
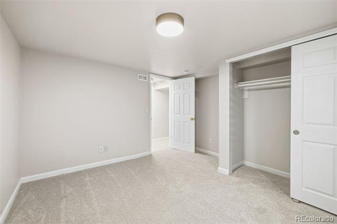
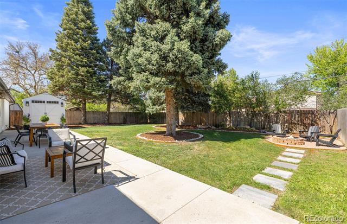
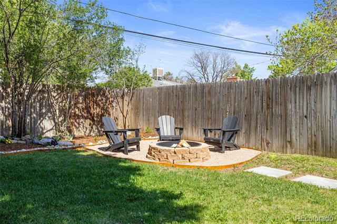
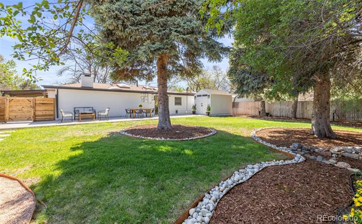
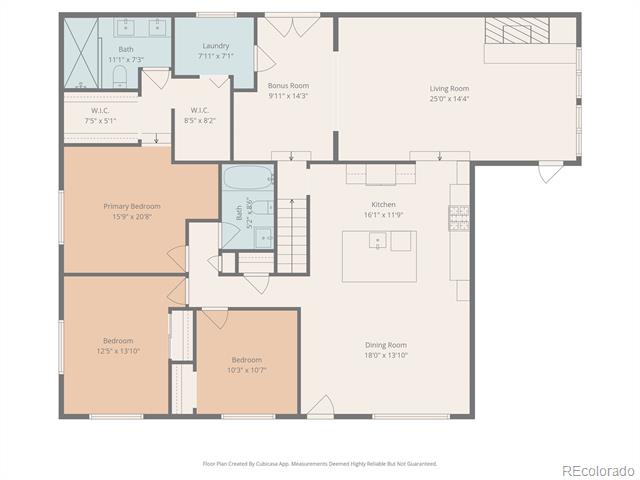
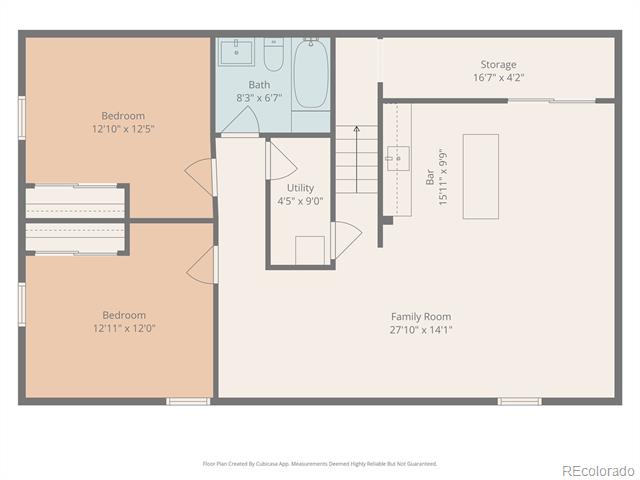
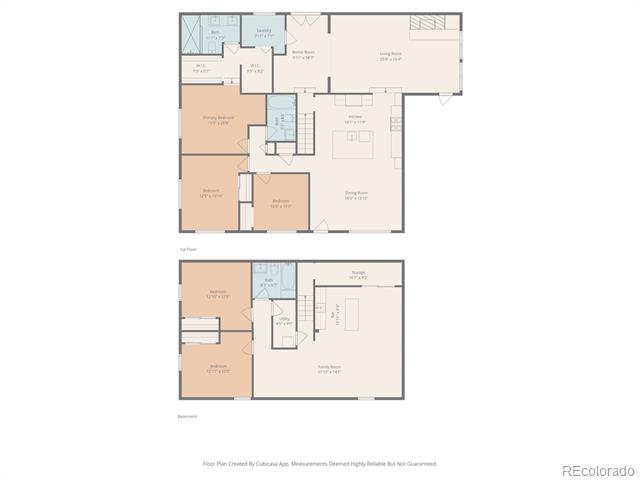
Fully renovated ranch-style home offering over 3,000 square feet and an ideal layout for both everyday living and entertaining. The spacious open floorplan features an expansive living area, dining space, and beautifully updated kitchen. The large living room includes a cozy wood-burning fireplace and an additional sitting area. Nearly every surface of this home has been updated, including brand-new cabinetry, appliances, wall texture and paint, trim, lighting, carpet, vanities, mirrors, faucets, showers, and more. The main level showcases original hardwood flooring, complemented by new carpet in the living room and basement. The stunning kitchen offers abundant cabinet storage, two pantry areas, a gas range, a huge eat-in island, quartz countertops, and a marble backsplash. Western exposure at the front of the home allows for beautiful sunset views while cooking or entertaining. The primary suite serves as its own retreat with dual walk-in closets and a beautifully redesigned ensuite bathroom featuring a spacious walk-in shower with rainfall and wall-mounted showerheads, along with a large double vanity. The newly enclosed shiplap laundry room includes a hidden door leading directly into the primary closet for added convenience and functionality. There is a versatile bonus room off the living area. The home features 5 fully conforming bedrooms. The finished basement expands the home's living space with a large family room, kitchenette/bar area, space for dining or game tables, walk-in storage, two oversized bedrooms, and a full bathroom. Outside, the property includes an attached one-car garage plus a built-in carport. The backyard has been thoughtfully updated with new landscaping, four mature trees, a firepit area, and a large storage shed. Conveniently located near several top-rated schools, just a 2-minute walk to the High Line Canal, close to premier shopping and dining at The Streets at SouthGlenn, and only minutes from historic downtown Littleton.

5
beds

3
baths

2,979 Sq.Ft. LIVING AREA

9,017 Sq.Ft. lot

Chad Prince

Chad Prince

Features & Amenities

Interior

  • total bedrooms5
  • Total bathrooms3
  • full bathrooms2
  • three quarter bathroom1
  • Laundry room In Unit
  • Flooring Carpet, Tile, Wood
  • Fireplace Living Room
  • APPLIANCES Bar Fridge, Dishwasher, Disposal, Gas Water Heater, Microwave, Oven, Range, Range Hood, Refrigerator, Self Cleaning Oven, Tankless Water Heater
  • other interior Features Built-in Features, Butcher Counters, Ceiling Fan(s), Kitchen Island, Open Floorplan, Pantry, Primary Suite, Quartz Counters, Radon Mitigation System, Smoke Free, Walk-In Closet(s), Wet Bar, Wired for Data

Area & Lot

  • Status Sold
  • Date Sold June 5, 2026
  • Living Area2,979 Sq.Ft.
  • Lot Area9,017 Sq.Ft.
  • MLS® ID3914253
  • TypeResidential
  • YEAR BUILT1959
  • NeighborhoodCentennial
  • Architecture StylesTraditional
  • View DescriptionMountain(s)
  • Elementary SchoolGudy Gaskill
  • Middle SchoolEuclid
  • High SchoolArapahoe
  • School DistrictLittleton 6

Exterior

  • STORIES1
  • Garage Space1.0
  • water SourcePublic
  • utilitiesCable Available, Electricity Connected, Internet Access (Wired), Natural Gas Connected
  • roofComposition
  • lot featuresLandscaped, Sprinklers In Front, Sprinklers In Rear
  • parkingConcrete, Lighted, Storage
  • HEAT TYPEForced Air
  • AIR CONDITIONINGCentral Air
  • sewerPublic Sewer
  • SubstructureSlab
  • other exterior FeaturesFire Pit, Private Yard, Rain Gutters

Financial

  • Sales Price$780,000
  • Real Estate Tax $5,085/yr

Work with Daniel

West + Main has experts who can help you find + purchase or position + sell any property. With an extensive International network of Real Estate professionals across the globe, we can also connect you to a Real Estate expert wherever you might need one, and we can't wait to hear from you!

Follow Me on Instagram