4999 S Ward Way
4999 S Ward Way
4999 S Ward Way
4999 S Ward Way
4999 S Ward Way
4999 S Ward Way
4999 S Ward Way
4999 S Ward Way
4999 S Ward Way
4999 S Ward Way
4999 S Ward Way
4999 S Ward Way
4999 S Ward Way
4999 S Ward Way
4999 S Ward Way
4999 S Ward Way
4999 S Ward Way
4999 S Ward Way
4999 S Ward Way
4999 S Ward Way
4999 S Ward Way
4999 S Ward Way
4999 S Ward Way
4999 S Ward Way
SEE ALL PHOTOS
4999 S Ward Way
4999 S Ward Way
4999 S Ward Way
4999 S Ward Way
4999 S Ward Way
4999 S Ward Way
4999 S Ward Way
4999 S Ward Way
4999 S Ward Way
4999 S Ward Way
4999 S Ward Way
4999 S Ward Way
4999 S Ward Way
4999 S Ward Way
4999 S Ward Way
4999 S Ward Way
4999 S Ward Way
4999 S Ward Way
4999 S Ward Way
4999 S Ward Way
4999 S Ward Way
4999 S Ward Way
4999 S Ward Way
4999 S Ward Way
Sold

4999 S Ward Way

4999 S Ward Way, Morrison, CO 80465

$600,000
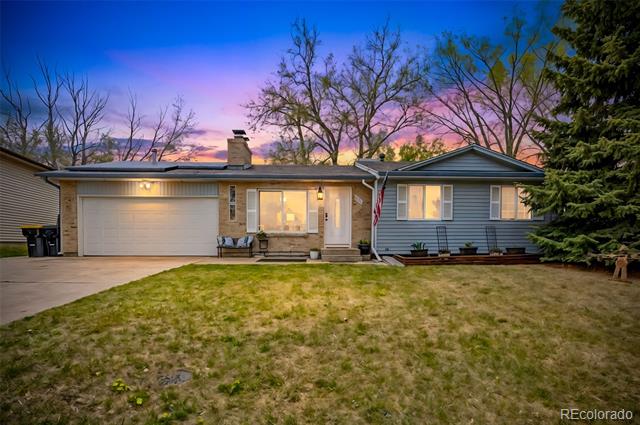
Beautifully Updated Morrison Home with Owned Solar + Gorgeous Mountain Views

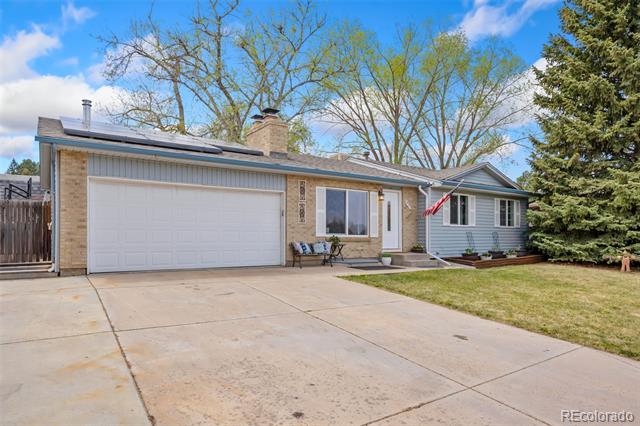
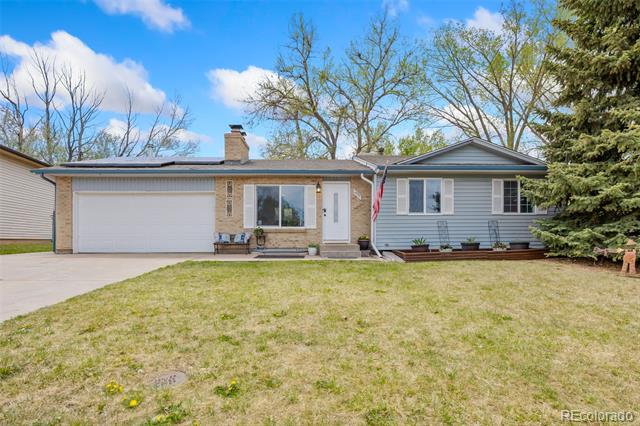
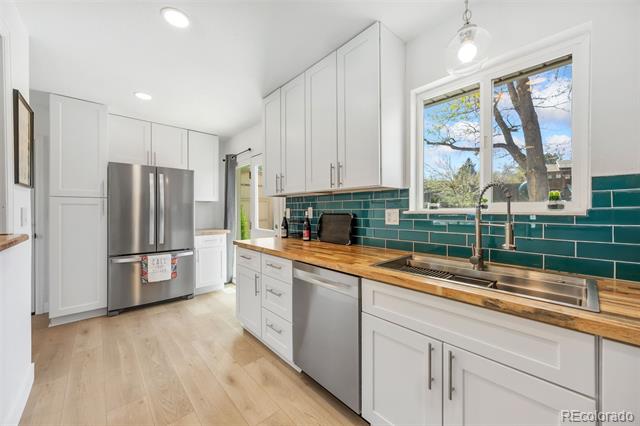
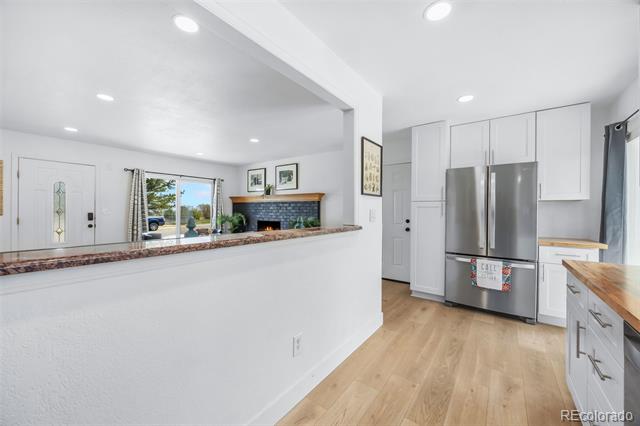
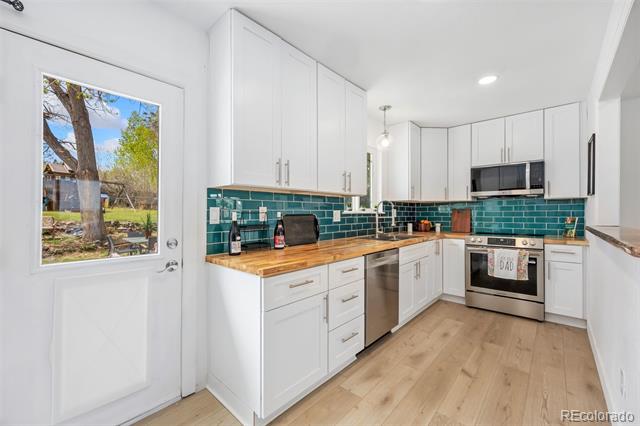
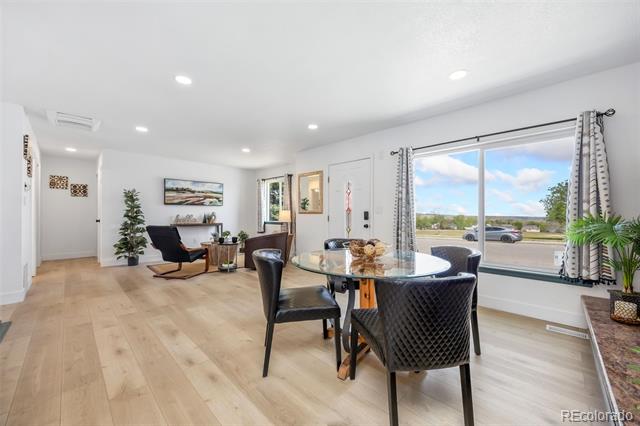
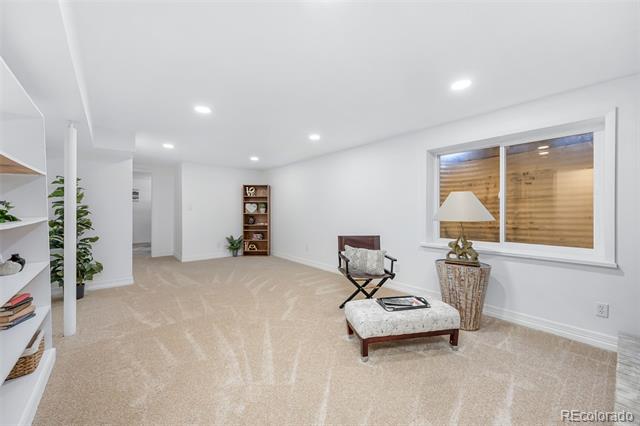
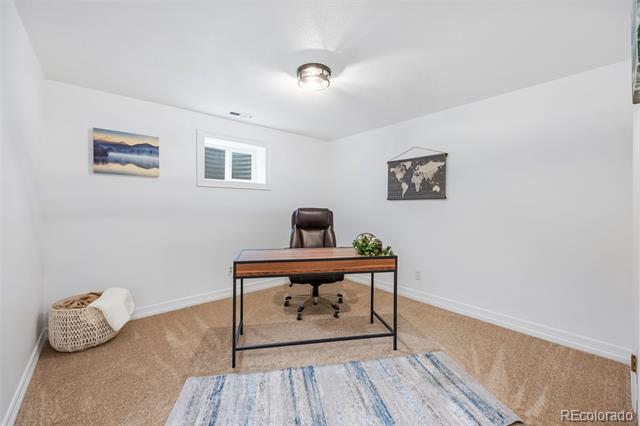
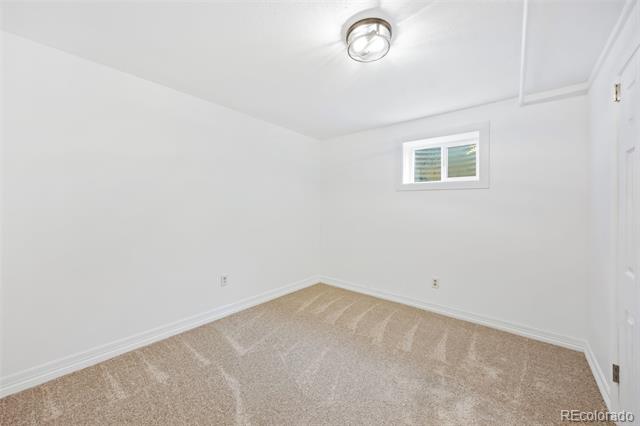
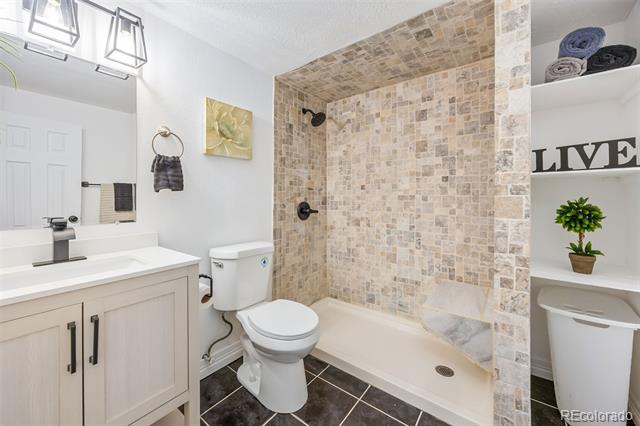
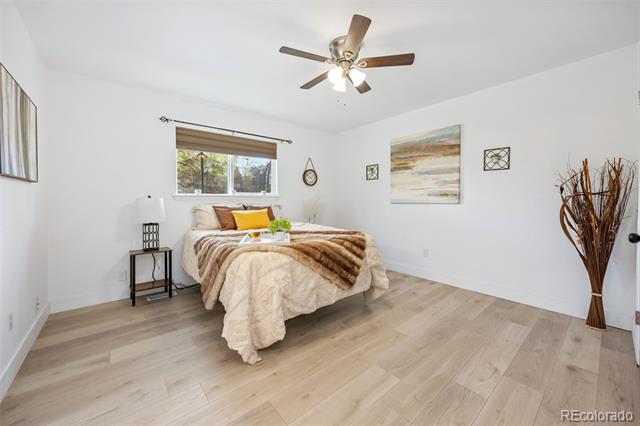
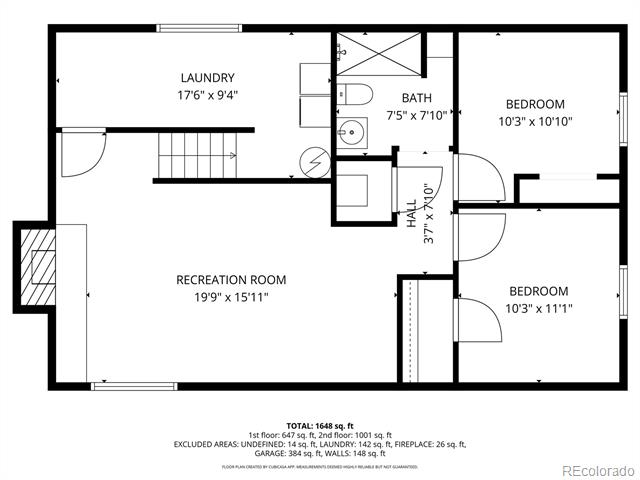
Welcome to this move-in-ready gem in the heart of Morrison, Colorado, featuring gorgeous mountain views and a spacious backyard that truly embraces Colorado living. Thoughtfully updated throughout, this home offers owned solar panels, all new appliances, fresh interior paint, brand-new carpet, and new soft-close cabinets, giving buyers a modern, worry-free experience from day one.

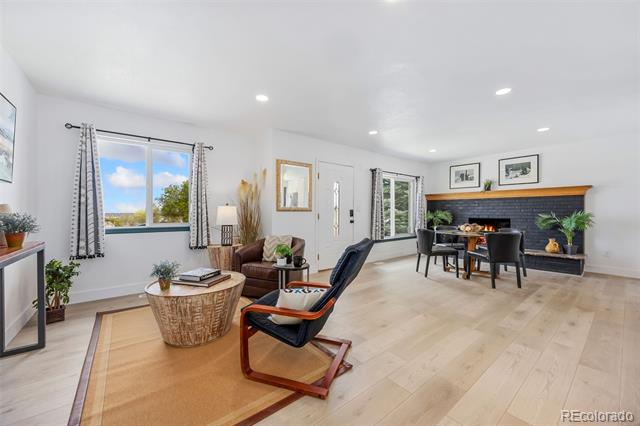
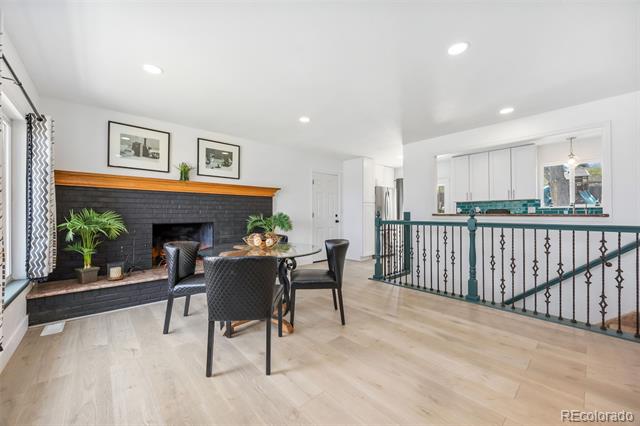
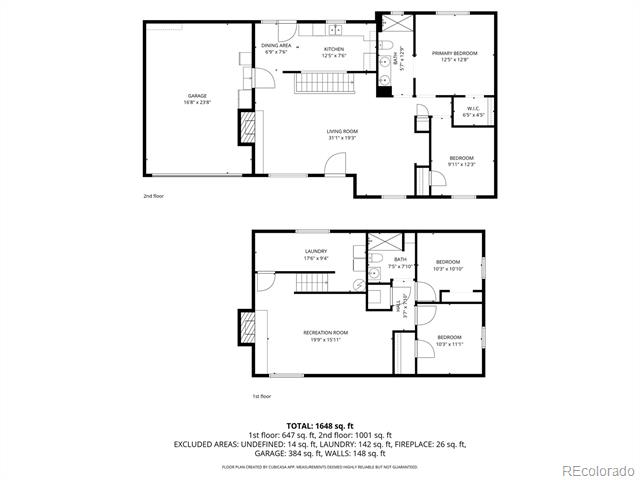
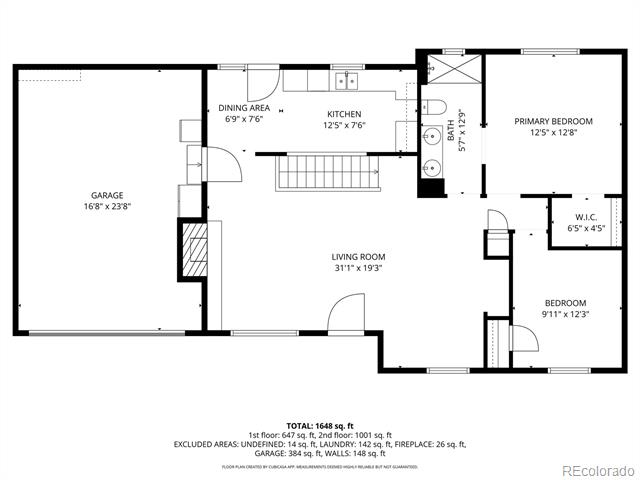
The bright and open layout flows easily between living, dining, and kitchen spaces, creating an inviting atmosphere for both everyday living and entertaining.

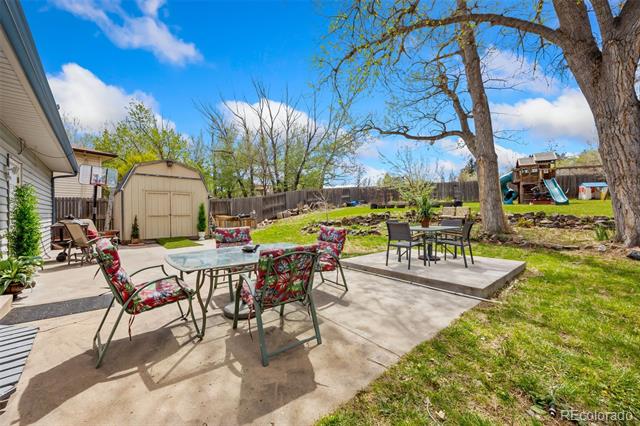
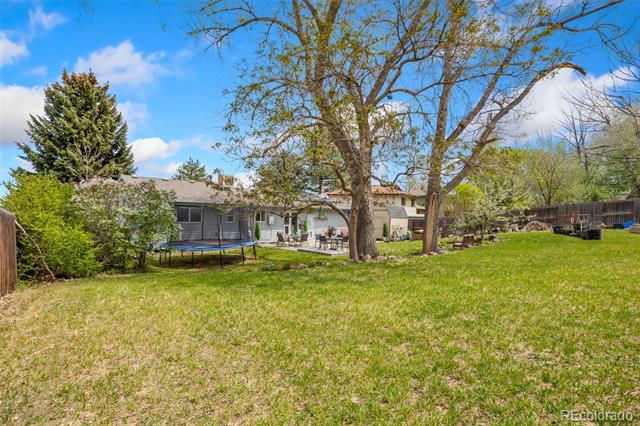
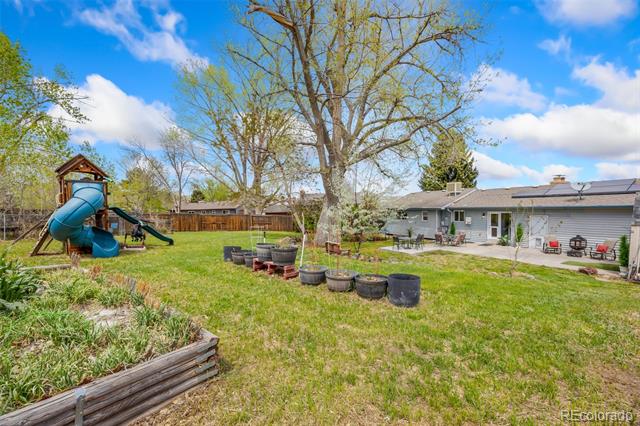
Step outside to the huge backyard, perfect for gatherings, gardening, pets, or play--ready for endless possibilities. Out front, enjoy the convenience of having a park and softball field right across the street, providing recreation and green space just steps away.

With its updates, location, and charm, this Morrison home is the perfect blend of comfort, style, and the Colorado lifestyle.

4
beds

2
baths

1,980 Sq.Ft. LIVING AREA

0.33 Acres lot

Features & Amenities

Interior

  • total bedrooms4
  • Total bathrooms2
  • full bathrooms2
  • Flooring Vinyl
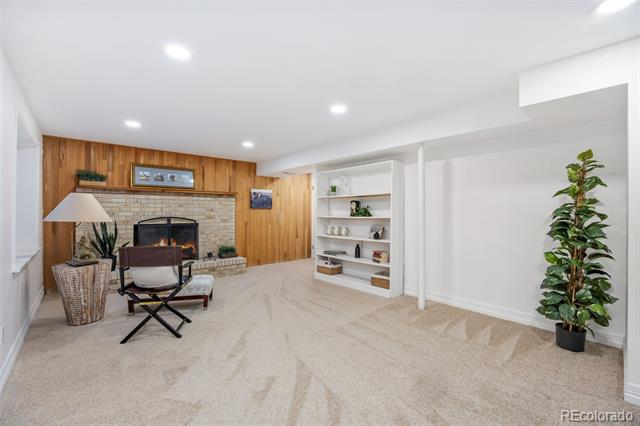
  • Fireplace Basement, Living Room, Wood Burning
  • APPLIANCES Convection Oven, Dishwasher, Disposal, Dryer, Gas Water Heater, Microwave, Oven, Range, Range Hood, Refrigerator, Sump Pump, Washer
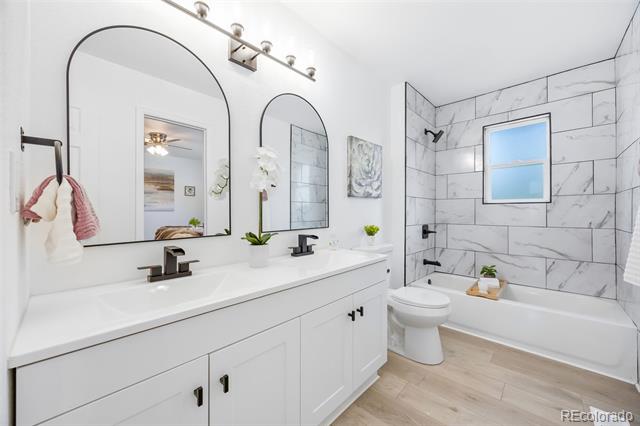
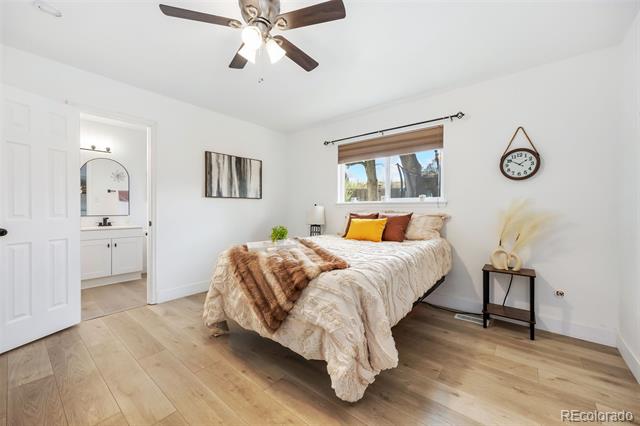
  • other interior Features Built-in Features, Butcher Counters, Ceiling Fan(s), Jack Jill Bath, Open Floorplan, Pantry, Walk-In Closet(s)

Area & Lot

  • Status Sold
  • Date Sold June 26, 2026
  • Living Area1,980 Sq.Ft.
  • Lot Area0.33 Acres
  • MLS® ID7995921
  • TypeResidential
  • YEAR BUILT1978
  • NeighborhoodMorrison
  • Elementary SchoolKendallvue
  • Middle SchoolCarmody
  • High SchoolBear Creek
  • School DistrictJefferson County R-1

Exterior

  • STORIES1
  • Garage Space2.0
  • utilitiesCable Available, Electricity Available, Internet Access (Wired), Phone Available
  • roofUnknown
  • lot featuresFoothills
  • parking220 Volts, Concrete
  • HEAT TYPEForced Air, Wood Stove
  • AIR CONDITIONINGEvaporative Cooling
  • sewerPublic Sewer
  • other exterior FeaturesGarden, Playground, Private Yard

Financial

  • Sales Price$600,000
  • Real Estate Tax $3,732/yr
  • Zoning P-D

Work with Daniel

West + Main has experts who can help you find + purchase or position + sell any property. With an extensive International network of Real Estate professionals across the globe, we can also connect you to a Real Estate expert wherever you might need one, and we can't wait to hear from you!

Follow Me on Instagram