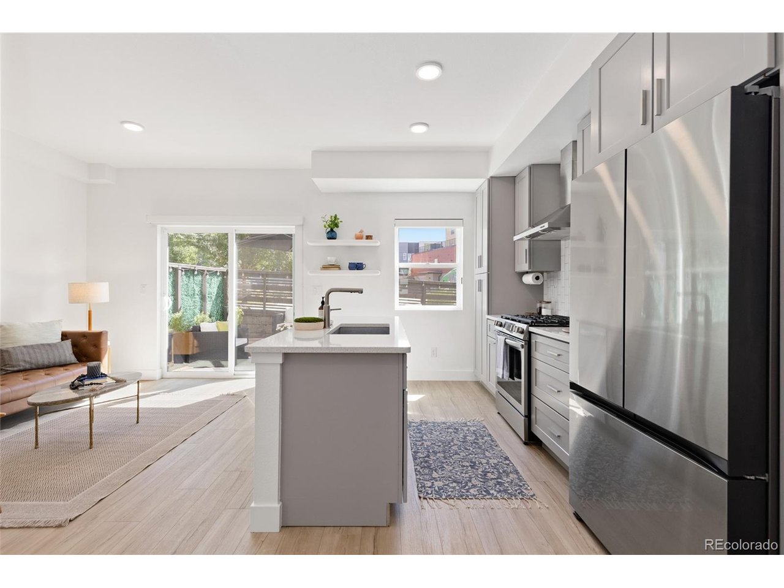
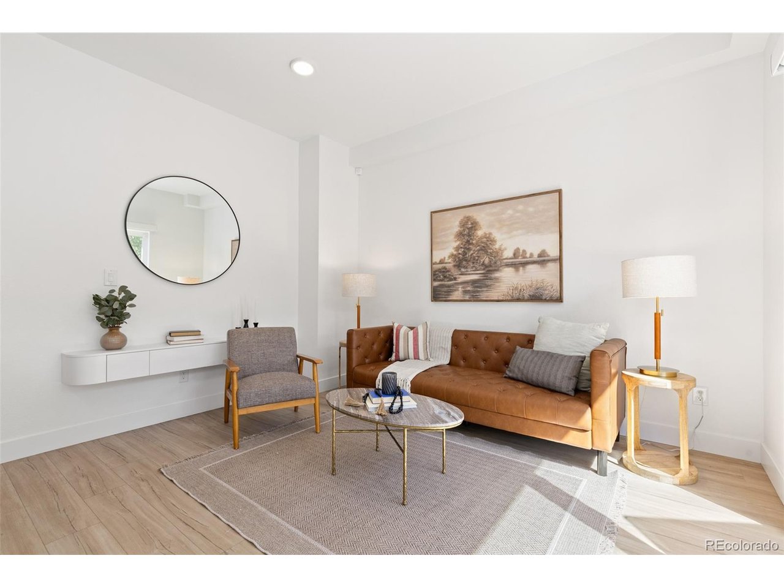
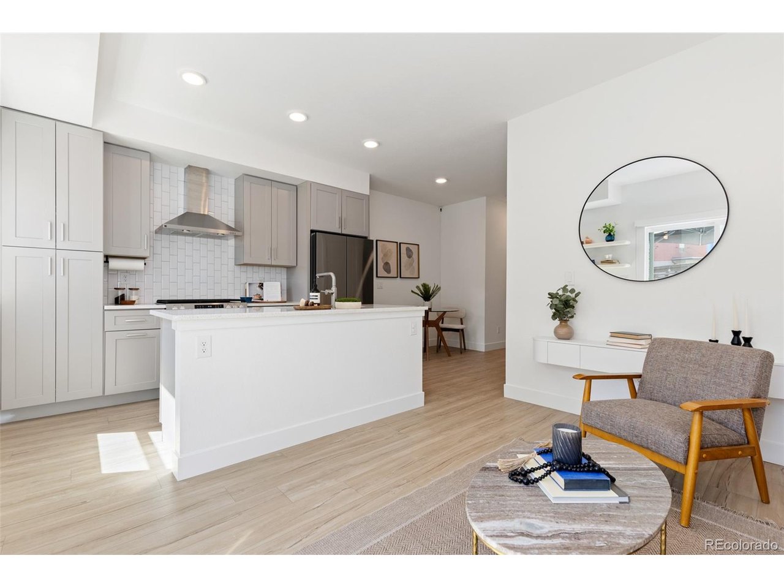
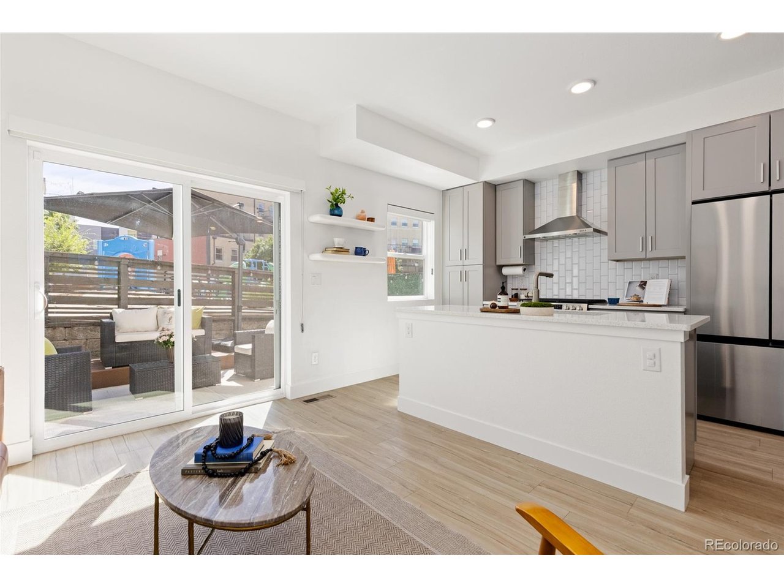
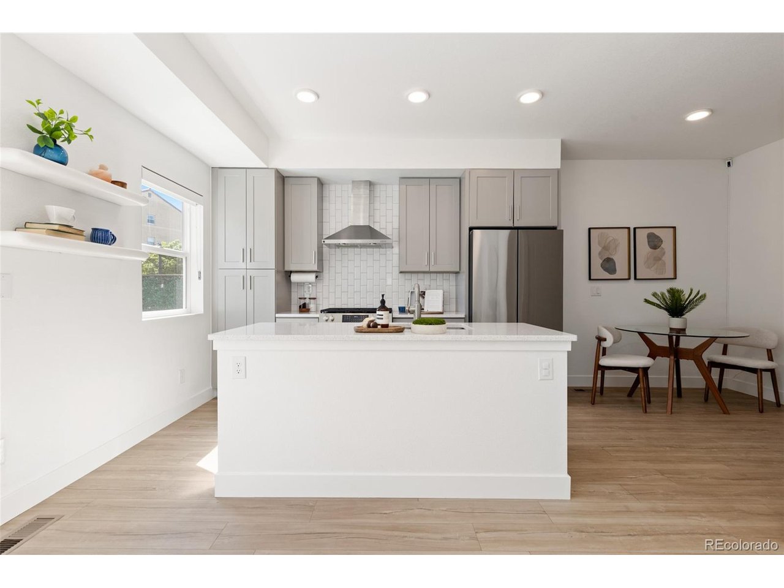
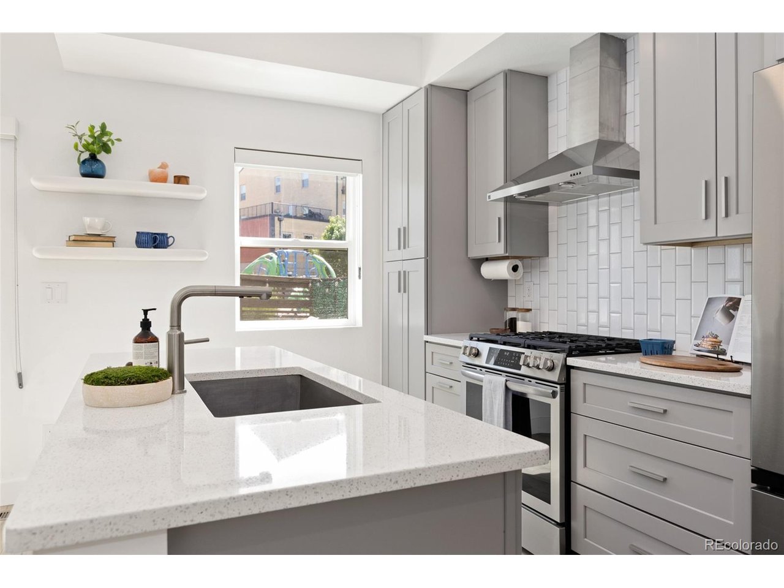
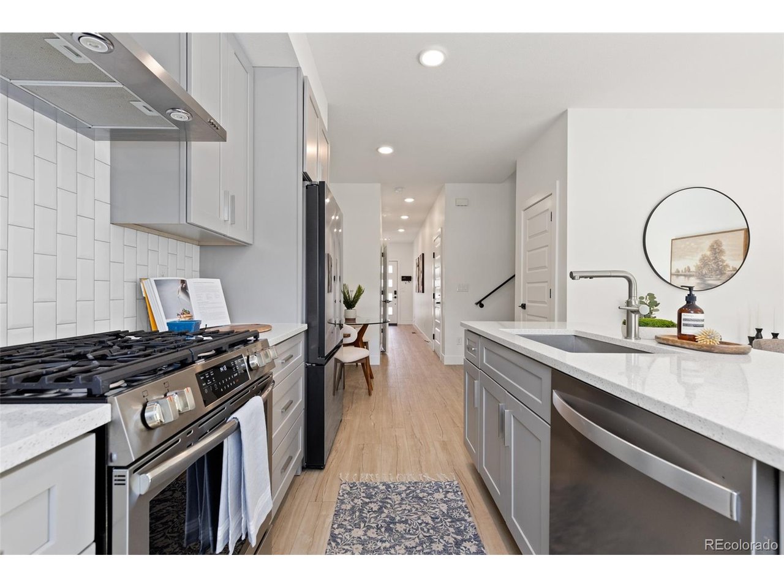
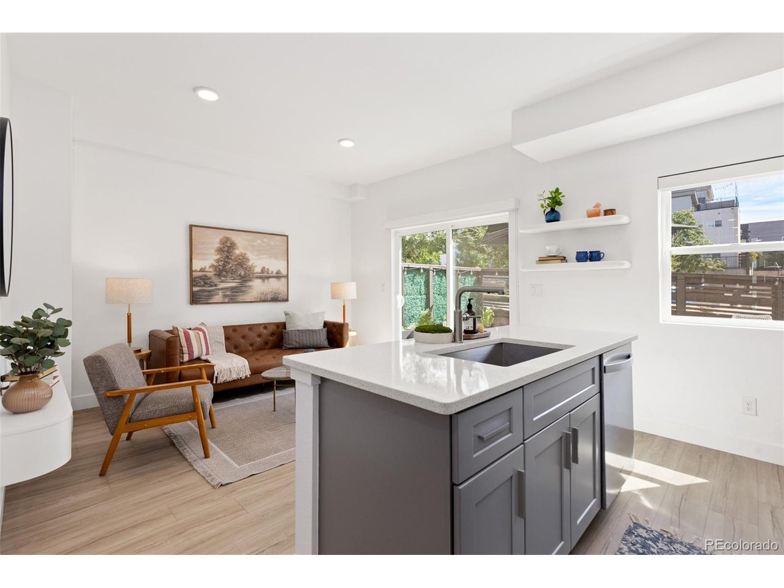
Bright modern kitchen with a gray island, stainless steel appliances, and sliding doors to a patio.
2810 W 53rd Ave
2810 W 53rd Ave
2810 W 53rd Ave
2810 W 53rd Ave
2810 W 53rd Ave
2810 W 53rd Ave
2810 W 53rd Ave
2810 W 53rd Ave
2810 W 53rd Ave
2810 W 53rd Ave
2810 W 53rd Ave
2810 W 53rd Ave
2810 W 53rd Ave
2810 W 53rd Ave
2810 W 53rd Ave
2810 W 53rd Ave
2810 W 53rd Ave
2810 W 53rd Ave
2810 W 53rd Ave
2810 W 53rd Ave
2810 W 53rd Ave
2810 W 53rd Ave
2810 W 53rd Ave
2810 W 53rd Ave
2810 W 53rd Ave
2810 W 53rd Ave
2810 W 53rd Ave
2810 W 53rd Ave
2810 W 53rd Ave
2810 W 53rd Ave
2810 W 53rd Ave
2810 W 53rd Ave
2810 W 53rd Ave
2810 W 53rd Ave
2810 W 53rd Ave
2810 W 53rd Ave
2810 W 53rd Ave
2810 W 53rd Ave
SEE ALL PHOTOS
Bright modern kitchen with a gray island, stainless steel appliances, and sliding doors to a patio.
2810 W 53rd Ave
2810 W 53rd Ave
2810 W 53rd Ave
2810 W 53rd Ave
2810 W 53rd Ave
2810 W 53rd Ave
2810 W 53rd Ave
2810 W 53rd Ave
2810 W 53rd Ave
2810 W 53rd Ave
2810 W 53rd Ave
2810 W 53rd Ave
2810 W 53rd Ave
2810 W 53rd Ave
2810 W 53rd Ave
2810 W 53rd Ave
2810 W 53rd Ave
2810 W 53rd Ave
2810 W 53rd Ave
2810 W 53rd Ave
2810 W 53rd Ave
2810 W 53rd Ave
2810 W 53rd Ave
2810 W 53rd Ave
2810 W 53rd Ave
2810 W 53rd Ave
2810 W 53rd Ave
2810 W 53rd Ave
2810 W 53rd Ave
2810 W 53rd Ave
2810 W 53rd Ave
2810 W 53rd Ave
2810 W 53rd Ave
2810 W 53rd Ave
2810 W 53rd Ave
2810 W 53rd Ave
2810 W 53rd Ave
2810 W 53rd Ave
Courtesy of West and Main Homes, Natalie Kavan Listing Contact: [email protected],303-949-3733 
For Sale

2810 W 53rd Ave

2810 W 53rd Ave, Denver, CO 80221

$475,000
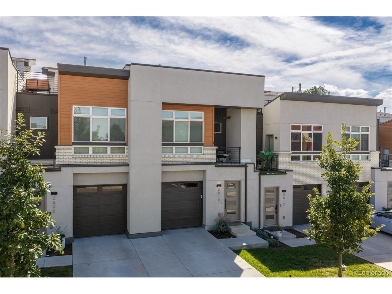
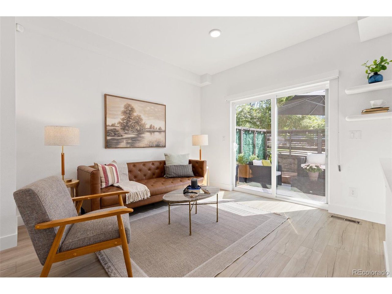
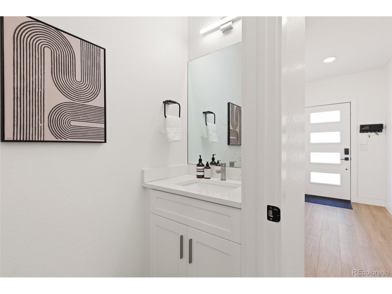
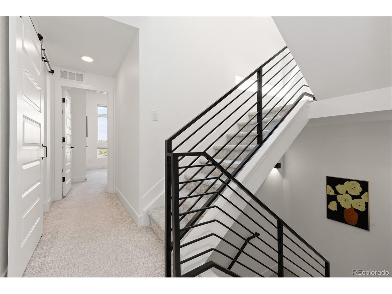
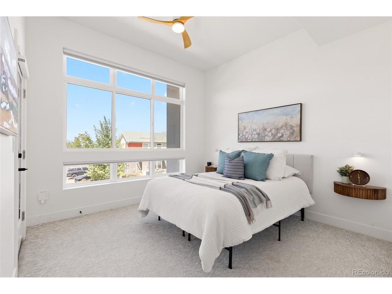
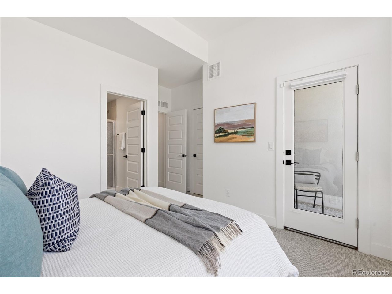
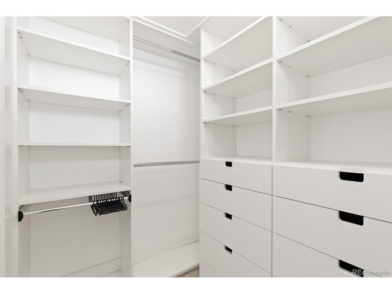
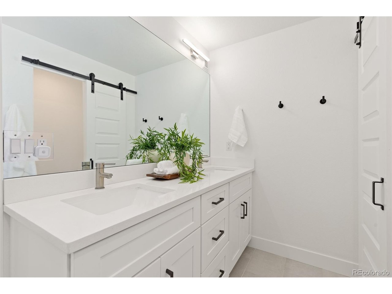
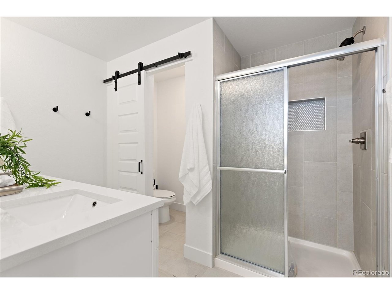
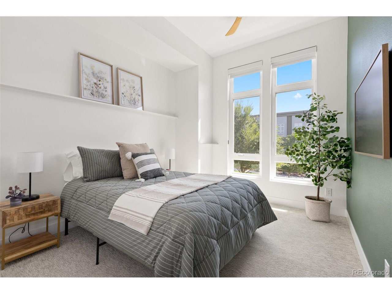
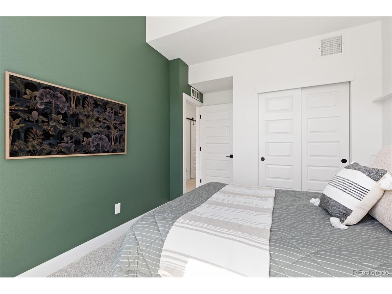
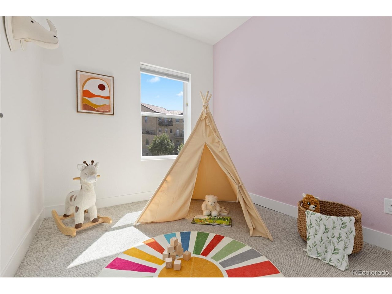
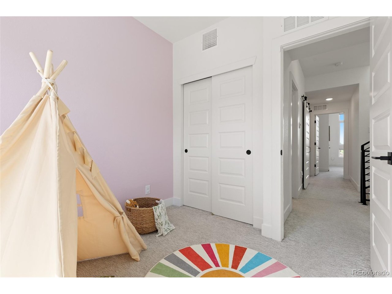
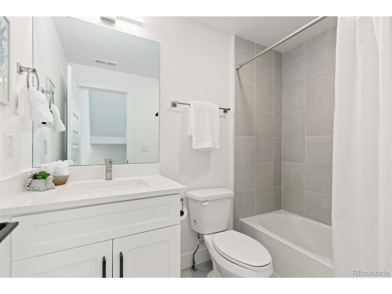
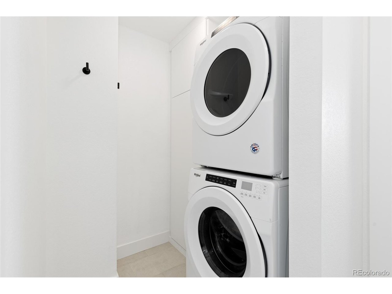
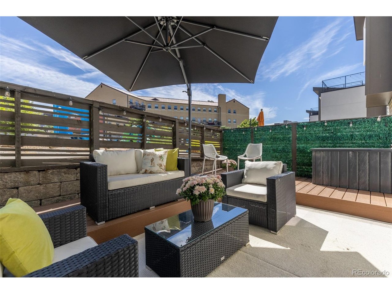
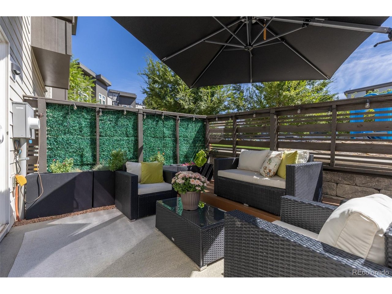
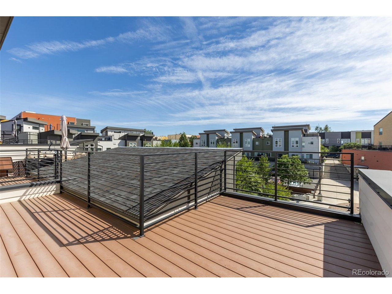
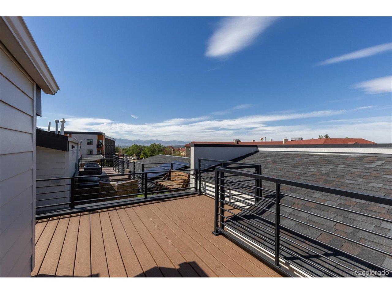
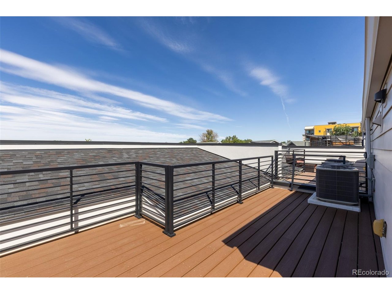
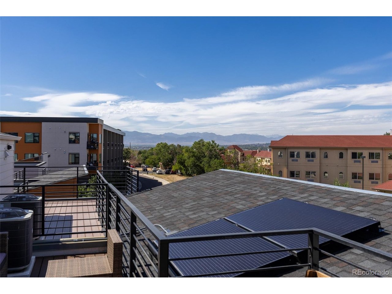
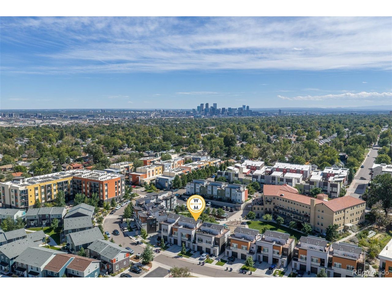
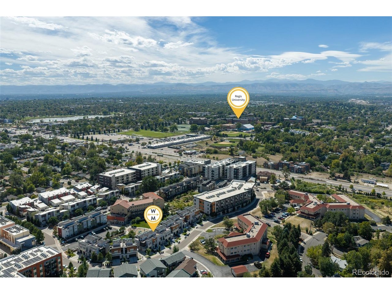
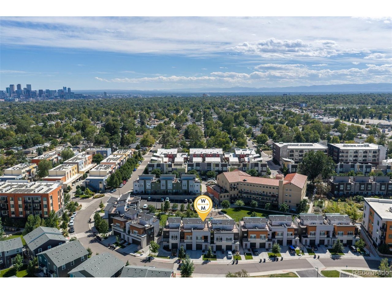
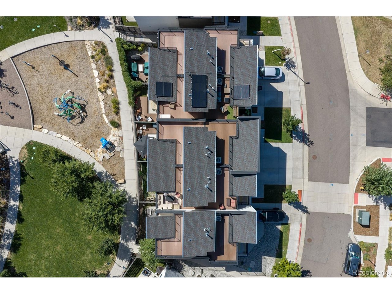
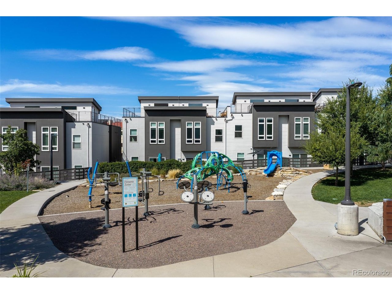
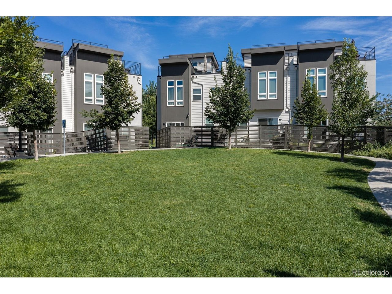
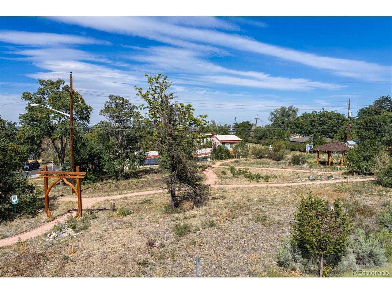
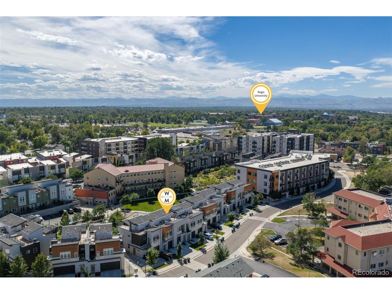
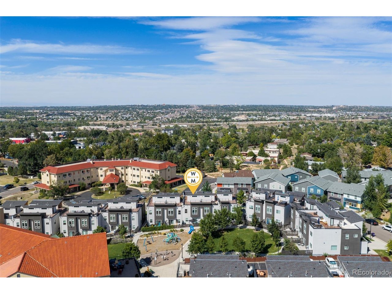
Located in northwest Denver's ARIA community, this modern rowhome built in 2020 offers three bedrooms, 2.5 bathrooms, a private fenced patio, and a rooftop deck with Front Range mountain views. High ceilings and an open floor plan create a bright main level, anchored by a remodeled kitchen with new high-end appliances, upgraded quartz countertops, and generous storage. The entire interior was professionally painted in 2025. Just off the main level, the fenced patio provides space for outdoor dining, relaxing, and container gardening. Planter boxes, a large umbrella, an outdoor rug, and a storage box are included. Upstairs are three bedrooms, two bathrooms, and a laundry room with built-in storage. Additional included upgrades feature a Samsung Frame TV, automatic Hunter Douglas blinds, a full Ring security system, and upgraded closet storage systems. The large rooftop deck offers another outdoor gathering space with sweeping mountain views. An attached one-car garage features an epoxy floor, storage racks, a TV, and a heater-all included. ARIA's neighborhood amenities include green space, parks, a playground, and a community garden. Near Regis University, the home offers convenient access to restaurants, coffee shops, and fitness studios throughout Sunnyside, the Highlands, Berkeley, and along Tennyson Street. Nearby interstate access connects to downtown Denver, RiNo, Boulder, Denver International Airport, and routes west toward the mountains.

3
beds

3
baths

1,488 Sq.Ft. LIVING AREA

1,306.8 Sq.Ft. lot

Natalie Kavan

Natalie Kavan

Features & Amenities

Interior

  • total bedrooms3
  • Total bathrooms3
  • full bathroom1
  • three quarter bathroom1
  • half bathroom1
  • APPLIANCES Self Cleaning Oven, Dishwasher, Refrigerator, Washer, Dryer, Disposal, Fire Alarm
  • other interior Features Eat-in Kitchen, Open Floorplan, Pantry, Walk-In Closet(s), Kitchen Island

Area & Lot

  • Status For Sale
  • Living Area1,488 Sq.Ft.
  • Lot Area1,306.8 Sq.Ft.
  • MLS® ID9853317
  • TypeTownhouse
  • YEAR BUILT2020
  • NeighborhoodChaffee Park
  • Architecture StylesContemporary
  • View DescriptionMountain(s)
  • Elementary SchoolBeach Court
  • Middle SchoolSkinner
  • High SchoolNorth
  • School DistrictDenver District 1

Exterior

  • STORIES2
  • Garage Space1.0
  • water SourcePublic
  • roofComposition, Rubber
  • lot featuresHouse Faces North, Paved
  • parkingAttached
  • HEAT TYPEForced Air
  • AIR CONDITIONINGCentral Air, Ceiling Fan(s)
  • sewerPublic Sewer
  • other exterior FeaturesBalcony

Financial

  • Sales Price$475,000
  • Real Estate Tax $3,176/yr
  • HOA $60/mo
image

Schedule a Showing

I would love to show you this beautiful property. Please select your preferred date and time below. I will be in touch shortly to confirm your appointment.

Schedule a Showing

I would love to show you this beautiful property. Please select your preferred date and time below. I will be in touch shortly to confirm your appointment.

Thank you for your interest in 2810 W 53rd Ave, Denver, CO 80221. We are reviewing your request and will be in touch shortly!

Mortgage Calculator

Estimate your monthly mortgage payment, including the principal and interest, property taxes, and HOA. Adjust the values to generate a more accurate rate.
All estimates are provided for informational purposes only. Actual amounts may vary.
$0,000 Your Payment 20 15 65
$0,000 Your Payment

Work with Daniel

West + Main has experts who can help you find + purchase or position + sell any property. With an extensive International network of Real Estate professionals across the globe, we can also connect you to a Real Estate expert wherever you might need one, and we can't wait to hear from you!

Follow Me on Instagram