10414 Iris Way
10414 Iris Way
10414 Iris Way
10414 Iris Way
10414 Iris Way
10414 Iris Way
10414 Iris Way
10414 Iris Way
10414 Iris Way
10414 Iris Way
10414 Iris Way
10414 Iris Way
10414 Iris Way
10414 Iris Way
10414 Iris Way
10414 Iris Way
10414 Iris Way
10414 Iris Way
10414 Iris Way
10414 Iris Way
10414 Iris Way
10414 Iris Way
SEE ALL PHOTOS
10414 Iris Way
10414 Iris Way
10414 Iris Way
10414 Iris Way
10414 Iris Way
10414 Iris Way
10414 Iris Way
10414 Iris Way
10414 Iris Way
10414 Iris Way
10414 Iris Way
10414 Iris Way
10414 Iris Way
10414 Iris Way
10414 Iris Way
10414 Iris Way
10414 Iris Way
10414 Iris Way
10414 Iris Way
10414 Iris Way
10414 Iris Way
10414 Iris Way
Sold

10414 Iris Way

10414 Iris Way, Broomfield, CO 80021

$500,000
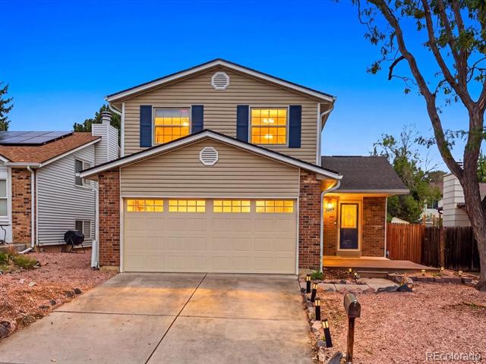
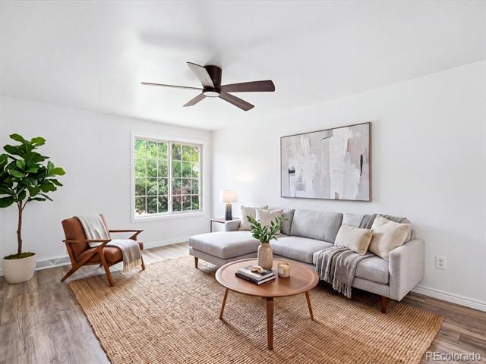
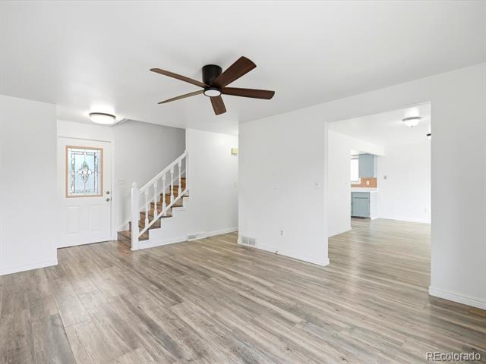
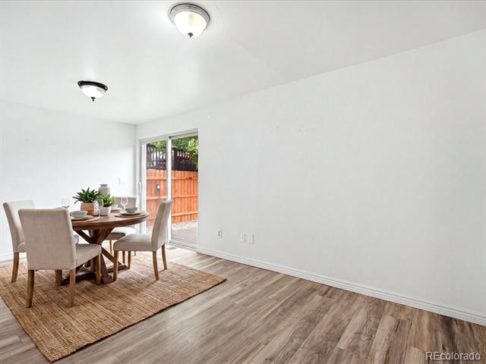
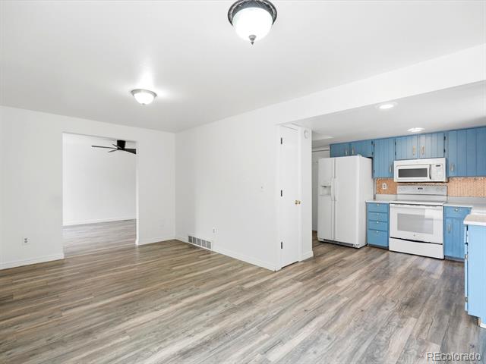
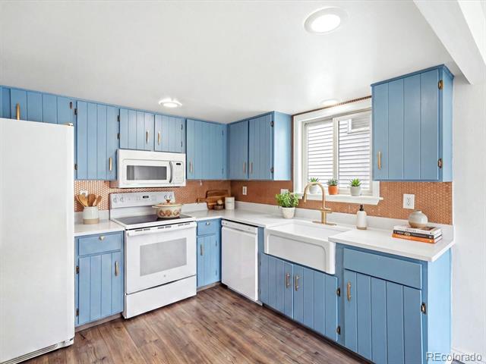
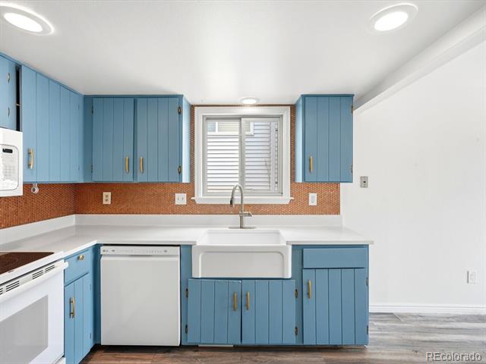
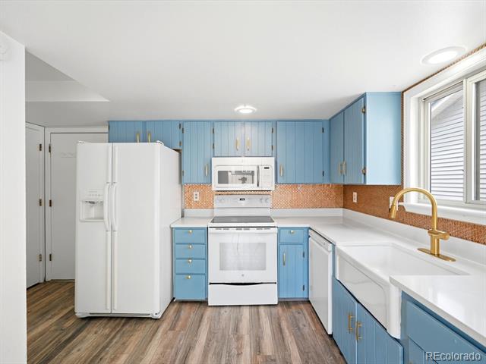
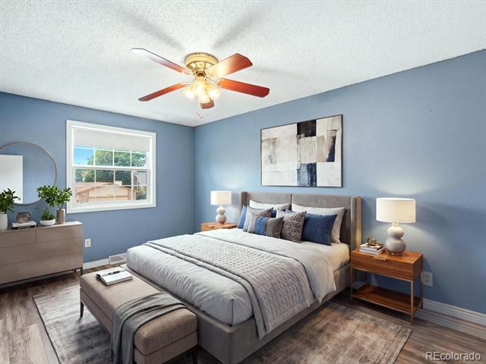
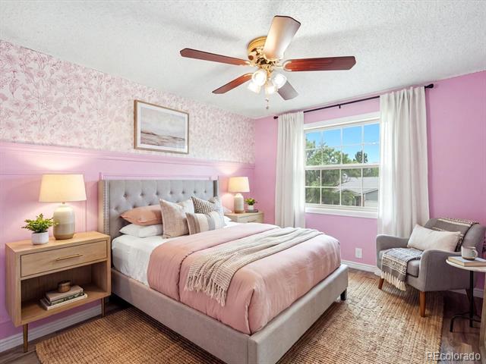
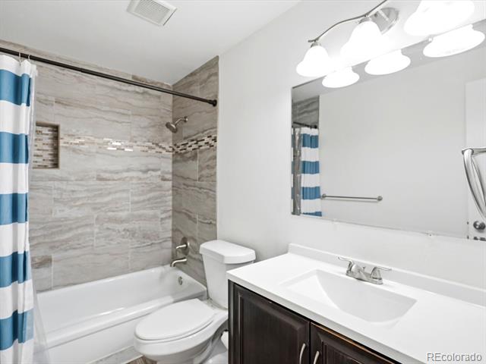
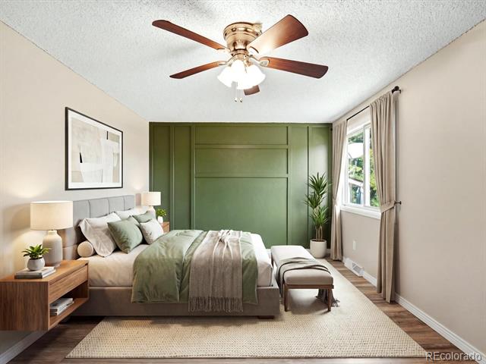
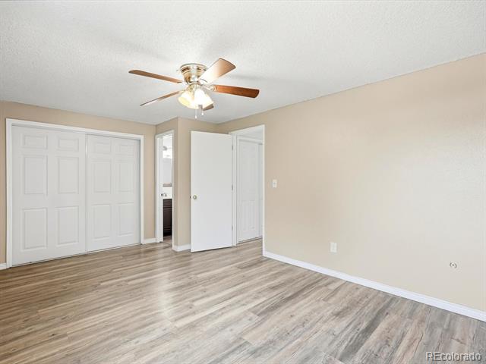
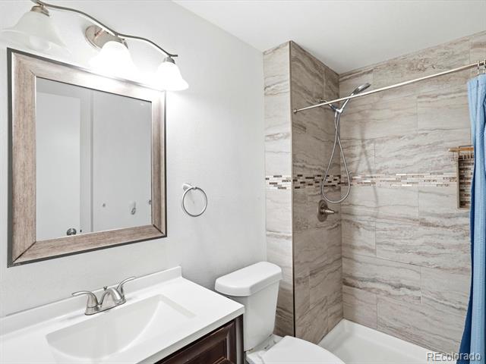
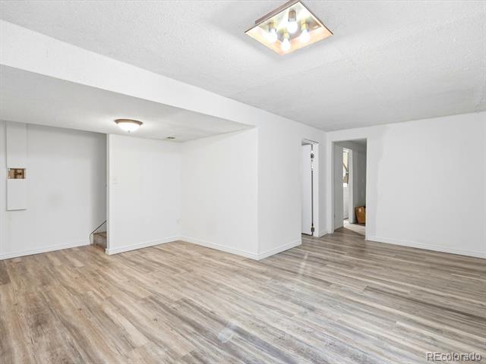
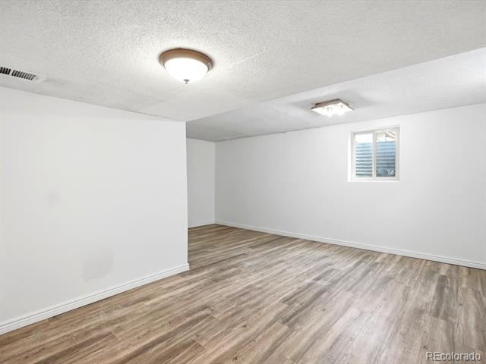
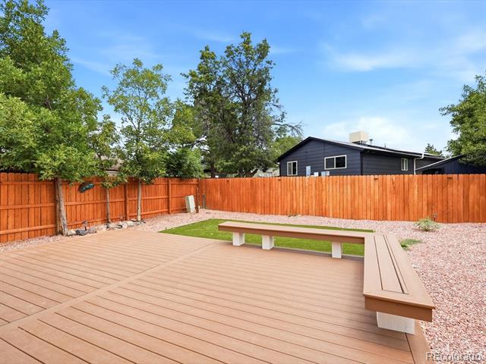
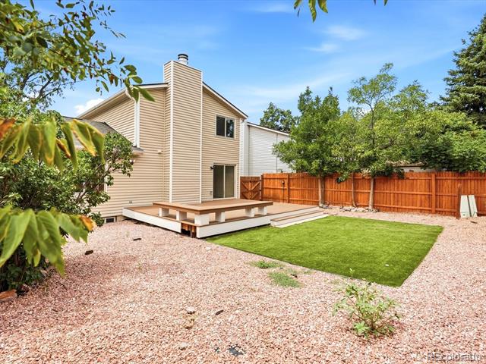
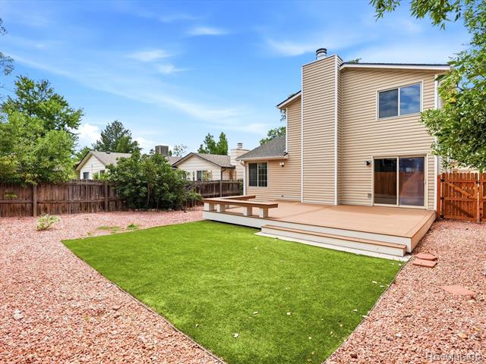
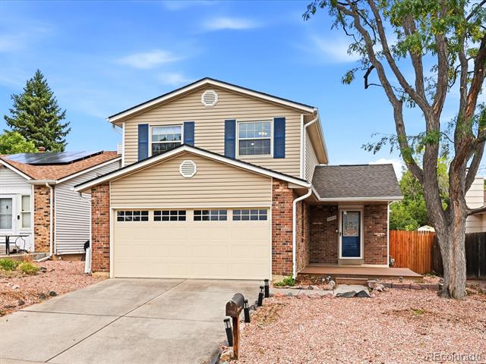
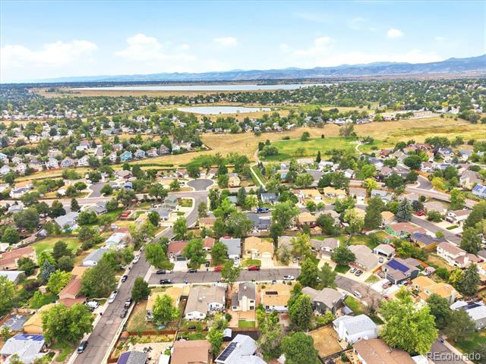
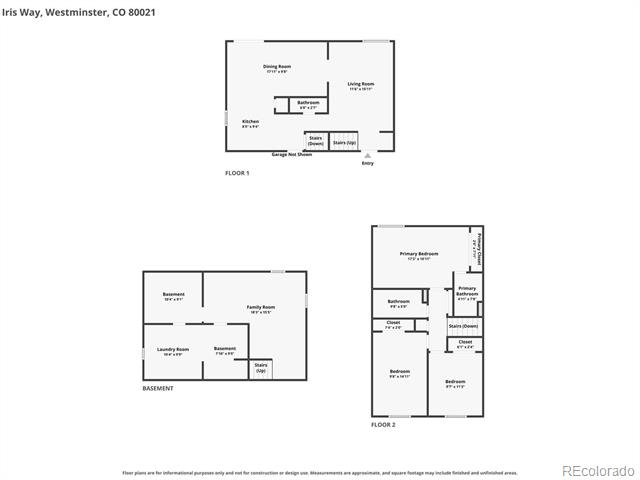
Welcome to this charming 3 bedroom, 3 bathroom home in the desirable Walnut Grove neighborhood. This home offers the freedom of no HOA and a two-car attached garage. New Roof July 2026. The thoughtful layout makes great use of every space, with a spacious family room, a bright kitchen and dining area perfect for everyday living and entertaining. The kitchen has been refreshed with painted solid-wood cabinets, new quartz countertops, backsplash, farmhouse sink, updated hardware, and included appliances. A generous dining area and convenient half bath complete the main level. Upstairs, the private primary suite features an updated three-quarter bath, along with two nicely sized secondary bedrooms and a full bathroom. The finished basement offers even more flexibility with a comfortable recreation room, a study or nonconforming fourth bedroom, and a large laundry and utility room with the washer and dryer included. A radon mitigation system is already installed. Step outside to a fully fenced backyard that feels like a private retreat. The large Trex deck is ideal for summer barbecues, gatherings, or relaxing outdoors, while the generous yard offers plenty of room for play or enjoying Colorado's beautiful seasons. Located near Lukas Elementary, Wayne Carle Middle School, and Standley Lake High School, with easy access to trails, open space, Standley Lake, a nearby dog park, shopping, dining, and everyday conveniences. Quick highway access also makes commuting to Boulder or Denver a breeze.

3
beds

3
baths

1,875 Sq.Ft. LIVING AREA

4,356 Sq.Ft. lot

Chad Prince

Chad Prince

Features & Amenities

Interior

  • total bedrooms3
  • Total bathrooms3
  • full bathroom1
  • three quarter bathroom1
  • half bathroom1
  • Laundry room In Unit
  • Flooring Laminate
  • APPLIANCES Dishwasher, Dryer, Microwave, Oven, Refrigerator, Washer
  • other interior Features Ceiling Fan(s), Eat-in Kitchen, Primary Suite, Radon Mitigation System

Area & Lot

  • Status Sold
  • Date Sold September 18, 2026
  • Living Area1,875 Sq.Ft.
  • Lot Area4,356 Sq.Ft.
  • MLS® ID9646098
  • TypeResidential
  • YEAR BUILT1978
  • NeighborhoodWestminster
  • Architecture StylesTraditional
  • Elementary SchoolLukas
  • Middle SchoolWayne Carle
  • High SchoolStandley Lake
  • School DistrictJefferson County R-1

Exterior

  • STORIES2
  • Garage Space2.0
  • water SourcePublic
  • roofComposition
  • lot featuresLevel
  • parkingConcrete, Storage
  • HEAT TYPEForced Air
  • AIR CONDITIONINGEvaporative Cooling
  • sewerPublic Sewer
  • other exterior FeaturesPrivate Yard, Rain Gutters

Financial

  • Sales Price$500,000
  • Real Estate Tax $2,461/yr
  • Zoning RES
View Virtual Tour

Work with Daniel

West + Main has experts who can help you find + purchase or position + sell any property. With an extensive International network of Real Estate professionals across the globe, we can also connect you to a Real Estate expert wherever you might need one, and we can't wait to hear from you!

Follow Me on Instagram