4 Beds
3 Baths
2,481 sqft
$2,500/month
5940 Hitching Post View, Colorado Springs CO, 80923
Price per sqft$1.01
Built in1997
Property size2,481 sqft
Property typeTownhomes
Listed by Deanna Kirkby, Springs Homes Inc Listing Contact: (719) 388-4000
Overview
Active
Listed Nov 2, 2026
Updated 9h ago
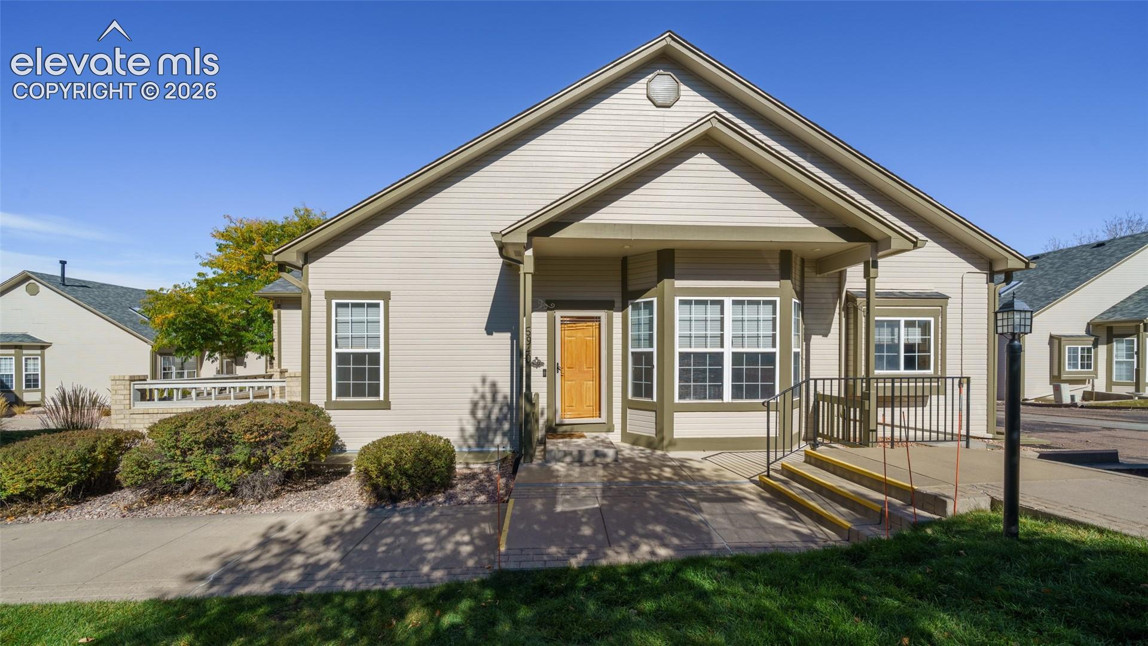
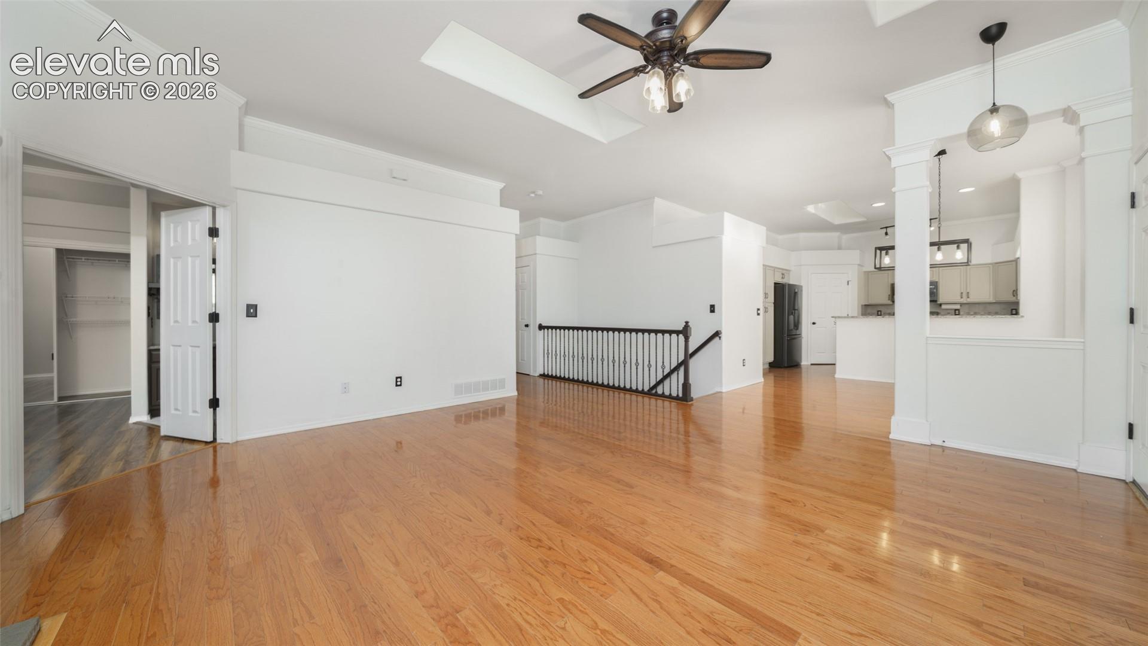
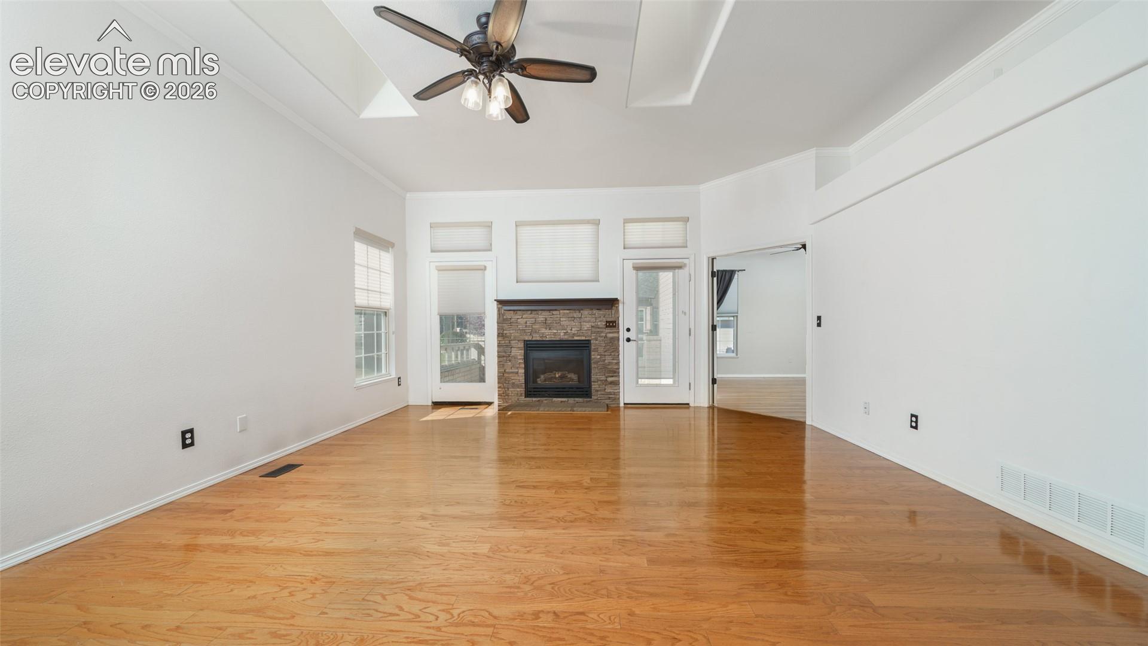
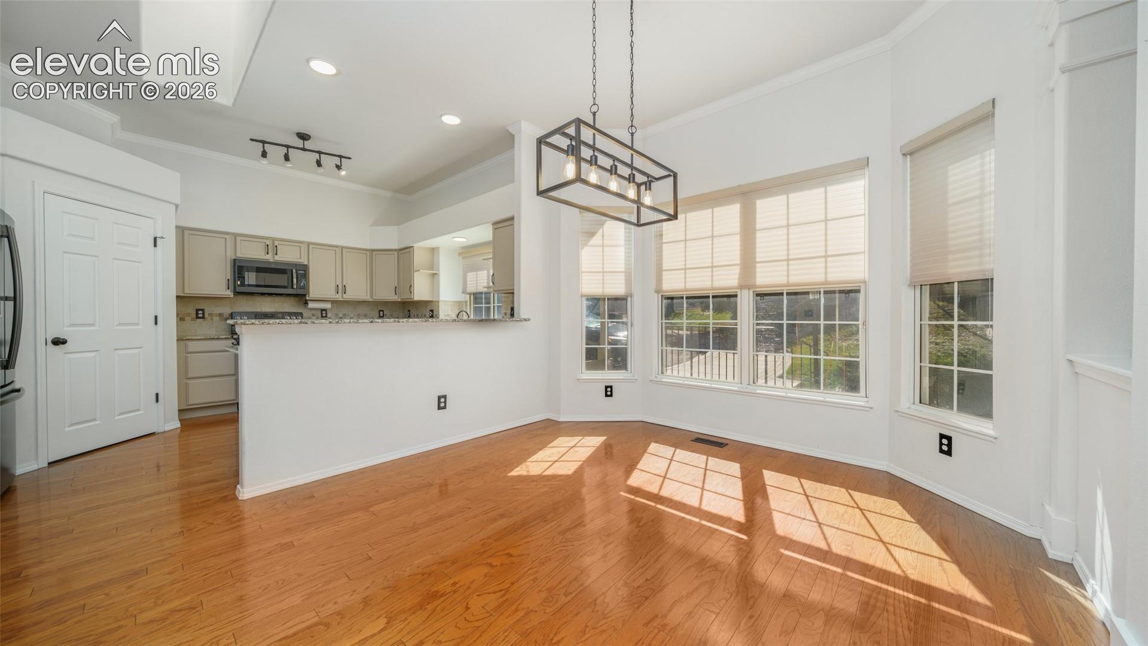
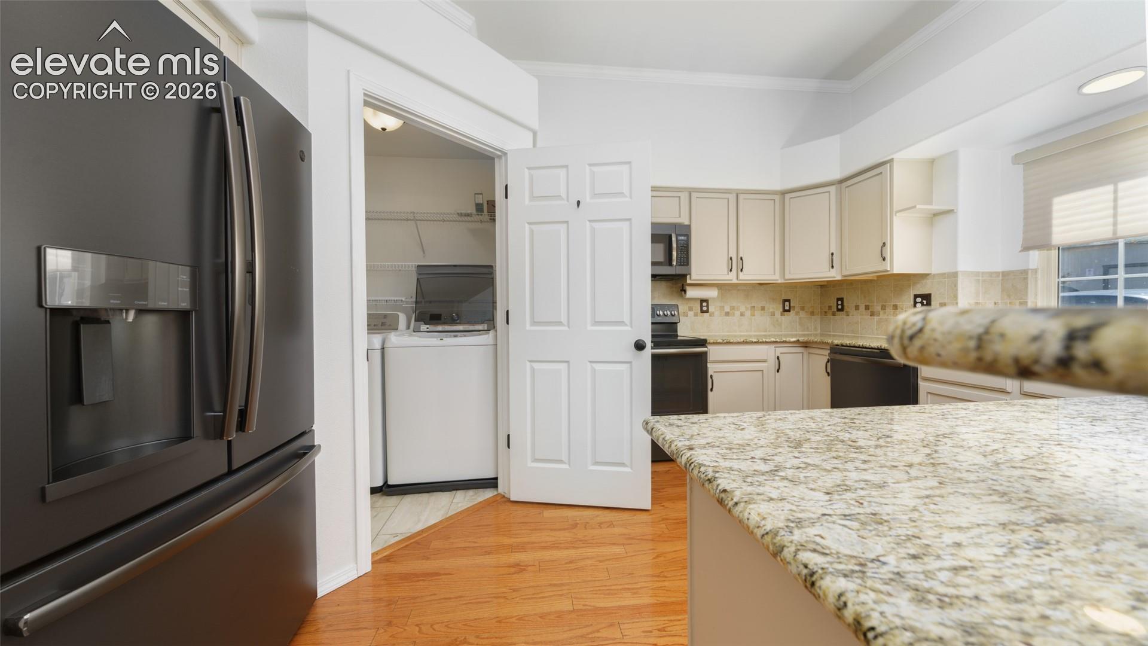
Ranch style end unit townhome with 3 beds, 3 bathrooms and a 2 car garage. As you enter this home you are greeted with covered front porch. Gleaming laminate floors are throughout the main living space. The living space boasts skylights and a gas fireplace. Easy access to your private patio space is just off the living room. The large dining space flows into the kitchen with granite counters, walk in pantry and appliances. The main level primary bedroom is spacious with a double door entry and attached ensuite. Main level bedroom/office or crafting space with full bath are also on the main level along with a laundry room. The finished basement has an additional bedroom and storage space. A PROSPECTIVE TENANT HAS THE RIGHT TO PROVIDE TO THE LANDLORD A PORTABLE TENANT SCREENING REPORT, AS DEFINED IN SECTION 38-12-902(2.5), COLORADO REVISED STATUTES; AND 2. IF A PROSPECTIVE TENANT PROVIDES THE LANDLORD WITH A PORTABLE TENANT SCREENING REPORT, THE LANDLORD IS PROHIBITED FROM: CHARGING THE PROSPECTIVE TENANT A RENTAL APPLICATION FEE; OR CHARGING THE PROSPECTIVE TENANT A FEE FOR THE LANDLORD TO ACCESS OR USE THE PORTABLE SCREENING REPORT.
Additional information
- MLS® ID
- 7925773
Interior Features
- Bedrooms
- 4
- Bathrooms
- 3
- Fireplace
- Yes
- Cooling
- Yes
- Heating
- Yes
- Basement
- Yes
Other Property Details
- Garage
- Yes

Listed by Deanna Kirkby, Springs Homes Inc Listing Contact: (719) 388-4000
The real estate listing information and related content displayed on this site is provided exclusively for consumers’ personal, non-commercial use and may not be used for any purpose other than to identify prospective properties consumers may be interested in purchasing. This information and related content is deemed reliable but is not guaranteed accurate by the Pikes Peak REALTOR® Services Corp d/b/a elevateMLS.
Data Last Updated: 11/3/2026
©2026 Pikes Peak REALTOR® Services Corp, All rights reserved.